DEADLINE, Highest & Best deadline October 8th at Noon.
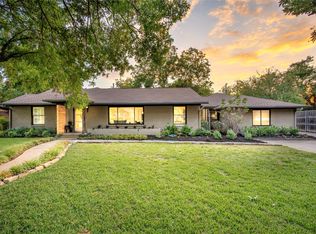
A rare opportunity to remodel, reimagine, or build your dream home on nearly half an acre in Dallas proper! Thoughtfully cared for, the existing home offers an impressive 6 bedrooms, 4 bathrooms, 3 living areas, 2 dining areas, and a 3-car garage—providing plenty of space and flexibility for a renovation. The .495-acre lot features a side driveway and circular drive, maximizing the backyard space, plus a fenced pool. Prefer to start fresh? Take advantage of more flexible building restrictions that allow for a two-story home and create exactly what you envision. All of this on a sought-after Dallas street, close to shopping, dining, schools, and everything the city has to offer. Remodel it, reinvent it, or build new—the possibilities are exceptional! Newer sewer line from house to the street, Atmos updated gas line as well per seller.
Pending
$1,125,000
7010 S Janmar Dr, Dallas, TX 75230
6beds
3,193sqft
Single Family Residence
Built in 1958
0.5 Acres Lot
$1,130,400 Zestimate®
$352/sqft
$-- HOA
What's special
Fenced poolSide drivewayCircular driveMaximizing the backyard space
- 13 days
- 947
- 81
Likely to sell faster than
Zillow last checked:
Listing updated:
Listed by:
Jill Russell 0563770 972-783-0000,
Ebby Halliday, REALTORS 972-783-0000
Source: NTREIS,MLS#: 21404600
Facts & features
Interior
Bedrooms & bathrooms
- Bedrooms: 6
- Bathrooms: 4
- Full bathrooms: 4
Primary bedroom
- Features: En Suite Bathroom
- Level: First
- Dimensions: 18 x 15
Primary bedroom
- Features: En Suite Bathroom
- Level: First
- Dimensions: 18 x 12
Bedroom
- Level: First
- Dimensions: 12 x 15
Bedroom
- Level: First
- Dimensions: 12 x 14
Bedroom
- Features: Split Bedrooms
- Level: First
- Dimensions: 13 x 10
Bedroom
- Features: Split Bedrooms
- Level: First
- Dimensions: 13 x 10
Breakfast room nook
- Features: Built-in Features
- Level: First
- Dimensions: 11 x 6
Dining room
- Features: Built-in Features
- Level: First
- Dimensions: 11 x 13
Family room
- Features: Breakfast Bar, Fireplace
- Level: First
- Dimensions: 20 x 15
Game room
- Level: First
- Dimensions: 18 x 13
Kitchen
- Features: Built-in Features, Stone Counters
- Level: First
- Dimensions: 10 x 14
Living room
- Level: First
- Dimensions: 12 x 20
Heating
- Central, Natural Gas
Cooling
- Central Air, Ceiling Fan(s), Electric
Appliances
- Included: Dishwasher, Electric Cooktop, Disposal
Features
- Granite Counters, High Speed Internet, In-Law Floorplan, Open Floorplan, Natural Woodwork
- Has basement: No
- Number of fireplaces: 1
- Fireplace features: Masonry
Interior area
- Total interior livable area: 3,193 sqft
Video & virtual tour
Property
Parking
- Total spaces: 3
- Parking features: Circular Driveway, Driveway, Garage, Garage Door Opener, Garage Faces Side
- Attached garage spaces: 3
Features
- Levels: One
- Stories: 1
- Patio & porch: Covered
- Exterior features: Private Yard
- Pool features: Fenced, In Ground, Outdoor Pool, Pool
- Fencing: Wood,Wrought Iron
Lot
- Size: 0.5 Acres
- Features: Back Yard, Corner Lot, Interior Lot, Lawn, Landscaped, Subdivision
Details
- Parcel number: 00000739468000000
Construction
Type & style
- Home type: SingleFamily
- Architectural style: Traditional,Detached
- Property subtype: Single Family Residence
Materials
- Brick
- Foundation: Pillar/Post/Pier
- Roof: Composition
Condition
- Resale
- Year built: 1958
Utilities & green energy
- Sewer: Public Sewer
- Water: Public
- Utilities for property: Cable Available, Natural Gas Available, Sewer Available, Separate Meters, Water Available
Community & HOA
Community
- Security: Security System
- Subdivision: Janmar Circle
HOA
- Has HOA: No
Location
- Region: Dallas
Financial & listing details
- Price per square foot: $352/sqft
- Tax assessed value: $1,278,160
- Annual tax amount: $28,461
- Date on market: 10/6/2026
- Cumulative days on market: 8 days
- Listing terms: Cash,Conventional
Estimated market value
$1,130,400
$1.07M - $1.19M
$7,840/mo
Price history
| Date | Event | Price |
|---|---|---|
| 10/13/2026 | Pending sale | $1,125,000$352/sqft |
Source: NTREIS #21404600 Report a problem | ||
| 10/8/2026 | Contingent | $1,125,000$352/sqft |
Source: NTREIS #21404600 Report a problem | ||
| 10/6/2026 | Listed for sale | $1,125,000$352/sqft |
Source: NTREIS #21404600 Report a problem | ||
Public tax history
| Year | Property taxes | Tax assessment |
|---|---|---|
| 2025 | $7,773 +8.5% | $1,278,160 +32.2% |
| 2024 | $7,167 -0.4% | $967,100 +4.4% |
| 2023 | $7,192 -21.4% | $925,980 +3.5% |
| 2022 | $9,147 +3.8% | $894,480 +15.5% |
| 2021 | $8,816 +2.8% | $774,530 +5.2% |
| 2020 | $8,572 +7.7% | $736,290 +10.3% |
| 2019 | $7,960 -1.6% | $667,650 |
| 2018 | $8,092 -0.2% | $667,650 |
| 2017 | $8,110 +1.5% | $667,650 +5.7% |
| 2016 | $7,992 +8.4% | $631,650 +2.1% |
| 2015 | $7,370 | $618,370 +13.7% |
| 2014 | $7,370 | $543,890 |
| 2013 | -- | -- |
| 2012 | -- | -- |
| 2011 | -- | -- |
| 2010 | -- | -- |
| 2009 | -- | -- |
| 2008 | -- | -- |
| 2007 | -- | -- |
| 2005 | -- | -- |
| 2004 | -- | -- |
| 2003 | -- | -- |
| 2002 | -- | -- |
| 2001 | -- | -- |
Find assessor info on the county website
Monthly payment
Est. payment
Payment breakdown
Explore the cost of this home by adjusting the details. Changes won't be saved.Climate risks
Neighborhood: Hillcrest Forest
Nearby schools
Schools provided by the listing agent
- Elementary: Kramer
- Middle: Benjamin Franklin
- High: Hillcrest
- District: Dallas ISD
Source: NTREIS. This data may not be complete. We recommend contacting the local school district to confirm school assignments for this home.

Similar homes
- $950,0005 bd4 ba3.3k sqft13666 Peyton Dr, Dallas, TX 75240For Sale
 MLS ID #21406293, Mason Colman. NTREIS
- $1,100,0007 bd7 ba4.4k sqft13216 Hillcrest Rd, Dallas, TX 75240For Sale
 MLS ID #21248675, Natalie Martinez. NTREIS
- $1,500,0005 bd4 ba3.6k sqft7050 Orchid Ln, Dallas, TX 75230For Sale
 MLS ID #21360770, Burton Rhodes. NTREIS
- $1,050,0004 bd4 ba2.6k sqft1131 Wicklow Dr, Dallas, TX 75218For Sale
 MLS ID #21412857, Kristen Boothe. NTREIS
