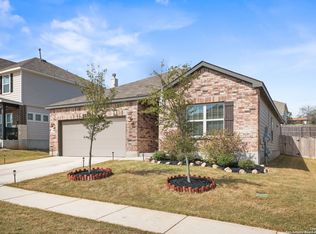
This Donley floorplan features 5 bedrooms, 3 bathrooms, and 2,276 square feet of functional living space. The open common areas including a spacious family room, kitchen and dining room. The kitchen offers a large center island. All bedrooms upstairs, each with its own walk-in closet! The owner's bedroom features large windows and a large walk-in closet. The owner's bath offers a spacious walk-in shower and vanity with matching cabinets and a cultured marble countertop.
This property is not currently displayed as for sale or rent on Zillow. This may be different from what's on other websites or public sources.