Skip main navigation
Closed
  • $424,900

    6919 Woodwalk Dr #38, Brecksville, OH 44141

    3beds
    3,170sqft
    Townhouse, Condominium
    Built in 1980
    -- sqft lot
    $426,200 Zestimate®
    $134/sqft
    $3,372 Estimated rent

    Home value

    $426,200

    $396,000 - $460,000

    $3,372/mo

    Zestimate® history
    Loading
    Loading...

    Owner options

    List your home for rent

    $3,372/mo

    Rent Zestimate®

    Find your next renter with Zillow Rental Manager. Plus, with online applications, you can quickly screen prospective tenants – for free.

    Learn more

    $3,372/mo

    Rent Zestimate®

    Refinance and save

    $3,453/mo

    Est. payment

    Refinancing to a lower rate could help reduce your monthly payments and save thousands over the life of the loan.

    See today's rates

    $3,453/mo

    Est. payment

    Explore your selling options

    Work with a Zillow partner agent

    Leverage their expertise and Zillow's premium Showcase listings to get your home seen by more buyers.

    Get started

    List with your own agent

    Get your home in front of millions of buyers by listing it on Zillow.

    Learn how to do it

    Sell it yourself

    Take full control of how buyers see your home on Zillow by listing For Sale by Owner (FSBO).

    List your home

    What's special

    Tranquil wooded settingSerene wooded backdropBack deckBright and sunny landingWelcoming foyerSpacious dining areaLarge rec room
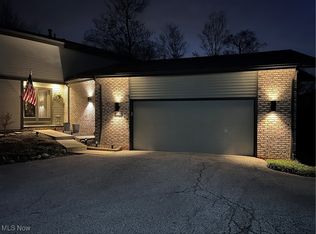
    Welcome to 6919 Woodwalk Dr #38 – Nestled in a tranquil, wooded setting, this beautifully maintained townhouse offers the perfect blend of comfort, space, and convenience for today’s family lifestyle. Step through the elegant double front doors with leaded glass into a welcoming foyer that sets the tone for the rest of the home. The foyer flows seamlessly into a bright and expansive living room filled with natural light, highlighted by a stunning fireplace, charming beamed ceiling, and updated sliding doors that open to the back deck. The living room connects effortlessly to the dining room, which also features updated sliding door access to the deck—perfect for indoor-outdoor entertaining. The kitchen is both functional and stylish, featuring an updated tile backsplash, stainless steel appliances, and a spacious dining area. Just off the kitchen, a convenient pantry/prep area leads to the laundry room, offering everyday practicality. A completely renovated half bath off the foyer completes the thoughtfully designed first floor. Upstairs, a bright and sunny landing leads to three generously sized bedrooms. The primary suite is a true retreat with a spacious bedroom, a large walk-in closet, and a private ensuite bath featuring an updated vanity and shower. Two additional bedrooms and a second full bath—also updated with a modern shower—provide plenty of space for family, guests, or a home office. The finished basement expands your living space with a large rec room, an additional bonus room for an office or gym, and abundant storage. Enjoy peaceful mornings or relaxing evenings on the back deck overlooking a serene wooded backdrop—your own private escape. All of this is located just minutes from the vibrant town center of Brecksville, with easy access to local shops, restaurants, the library, recreation center, and the beautiful Brecksville Reservation. This home offers the space your family needs, the setting you’ll love, and the location that truly has it all!

    Zillow last checked:

    Listing updated:

    Listed by:

    Terry Young 216-400-5224 Terryyoung@theyoungteam.com,

    Keller Williams Greater Metropolitan

    Bought with:

    Suzanne Lambert, 2009002822

    Howard Hanna

    Kaleigh Lambert, 2016002670

    Howard Hanna

    Source: MLS Now,MLS#: 5189184MLS LogoOriginating MLS: Akron Cleveland Association of REALTORS

    Facts & features

    Interior

    Bedrooms & bathrooms
    • Bedrooms: 3
    • Bathrooms: 3
    • Full bathrooms: 2
    • 1/2 bathrooms: 1
    • Main level bathrooms: 1
    Heating
    • Forced Air, Gas
    Cooling
    • Central Air
    Appliances
    • Included: Dryer, Dishwasher, Range, Refrigerator, Washer
    • Laundry: Main Level
    Features
    • Ceiling Fan(s)
    • Basement: Full,Partially Finished
    • Number of fireplaces: 1
    • Fireplace features: Living Room
    Interior area
    • Total structure area: 3,170
    • Total interior livable area: 3,170 sqft
    • Finished area above ground: 2,270
    • Finished area below ground: 900

    Property

    Parking
    • Total spaces: 2
    • Parking features: Attached, Garage
    • Attached garage spaces: 2
    Features
    • Levels: Two
    • Stories: 2
    • Patio & porch: Deck
    • Fencing: None
    Lot
    • Size: 43 Square Feet
    Details
    • Parcel number: 60134338
    • Special conditions: Standard

    Construction

    Type & style
    • Home type: Condo
    • Property subtype: Townhouse, Condominium
    Materials
    • Frame, Vinyl Siding
    • Roof: Shake,Wood
    Condition
    • Year built: 1980

    Utilities & green energy

    • Sewer: Public Sewer
    • Water: Public

    Community & HOA

    Community
    • Subdivision: Windward Hills Condo
    HOA
    • Has HOA: Yes
    • Services included: Maintenance Grounds, Other, Snow Removal
    • HOA fee: $444 monthly
    • HOA name: Windward Hills Condominium Association
    Location
    • Region: Brecksville

    Financial & listing details

    • Price per square foot: $134/sqft
    • Tax assessed value: $334,000
    • Annual tax amount: $6,747
    • Date on market: 5/15/2026
    • Cumulative days on market: 24 days

    Price history

    DateEventPrice
    6/22/2026Sold$424,900$134/sqft
    Source: MLS Now #5189184 Report a problem
    6/8/2026Pending sale$424,900$134/sqft
    Source: MLS Now #5189184 Report a problem
    5/15/2026Listed for sale$424,900+28.8%$134/sqft
    Source: MLS Now #5189184 Report a problem
    1/10/2024Sold$330,000-4.1%$104/sqft
    Source: Public Record Report a problem
    12/11/2023Pending sale$344,000$109/sqft
    Source: MLS Now #4482978 Report a problem
    11/3/2023Price change$344,000-4.2%$109/sqft
    Source: MLS Now #4482978 Report a problem
    9/15/2023Price change$359,000-4%$113/sqft
    Source: MLS Now #4482978 Report a problem
    8/26/2023Listed for sale$374,000$118/sqft
    Source: MLS Now #4482978 Report a problem
    8/23/2023Pending sale$374,000$118/sqft
    Source: MLS Now #4482978 Report a problem
    8/17/2023Listed for sale$374,000$118/sqft
    Source: MLS Now #4482978 Report a problem

    Public tax history

    YearProperty taxesTax assessment
    2025$6,222 +0%$116,900
    2024$6,221 +16.1%$116,900 +37%
    2023$5,360 +0.6%$85,330
    2022$5,329 +1%$85,330
    2021$5,278 +4.8%$85,330 +16%
    2020$5,038 +1.3%$73,540
    2019$4,971 -5.6%$73,540
    2018$5,265 +5%$73,540 +9.7%
    2017$5,016 +9.4%$67,030
    2016$4,583 $67,030
    2015$4,583 -3.5%$67,030 -2%
    2014$4,750 +1.1%$68,390
    2013$4,697 +3.3%$68,390
    2012$4,549 -9.5%$68,390 -11.4%
    2011$5,026 +900.3%$77,180
    2010$502 -89.9%$77,180
    2009$4,995 -0.4%$77,180 -4%
    2008$5,014 +2.1%$80,400
    2007$4,913 -0.1%$80,400
    2006$4,918 -0.6%$80,400 +3%
    2005$4,949 +1.1%$78,060
    2004$4,897 +18.5%$78,060
    2003$4,133 +4.7%$78,060 +7%
    2002$3,946 -45.8%$72,940
    2001$7,279 +7.2%$72,940
    2000$6,791 $72,940
    Find assessor info on the county website

    Neighborhood: 44141

    Nearby schools

    GreatSchools rating
    Schools provided by the listing agent
    • District: Brecksville-Broadview - 1806

    Source: MLS Now. This data may not be complete. We recommend contacting the local school district to confirm school assignments for this home.

    Get a cash offer in 3 minutes
    Find out how much your home could sell for in as little as 3 minutes with a no-obligation cash offer.
    Estimated market value
    $426,200
    Get a cash offer in 3 minutes
    Find out how much your home could sell for in as little as 3 minutes with a no-obligation cash offer.
    Estimated market value
    $426,200