Skip main navigation
Closed
  • $589,900

    6923 Woodwalk Dr #39, Brecksville, OH 44141

    4beds
    4,488sqft
    Townhouse, Condominium, Multi Family, Single Family Residence
    Built in 1980
    -- sqft lot
    $596,000 Zestimate®
    $131/sqft
    $4,090 Estimated rent

    Home value

    $596,000

    $554,000 - $644,000

    $4,090/mo

    Zestimate® history
    Loading
    Loading...

    Owner options

    List your home for rent

    $4,090/mo

    Rent Zestimate®

    Find your next renter with Zillow Rental Manager. Plus, with online applications, you can quickly screen prospective tenants – for free.

    Learn more

    $4,090/mo

    Rent Zestimate®

    Refinance and save

    $4,661/mo

    Est. payment

    Refinancing to a lower rate could help reduce your monthly payments and save thousands over the life of the loan.

    See today's rates

    $4,661/mo

    Est. payment

    Explore your selling options

    Work with a Zillow partner agent

    Leverage their expertise and Zillow's premium Showcase listings to get your home seen by more buyers.

    Get started

    List with your own agent

    Get your home in front of millions of buyers by listing it on Zillow.

    Learn how to do it

    Sell it yourself

    Take full control of how buyers see your home on Zillow by listing For Sale by Owner (FSBO).

    List your home

    What's special

    First-floor bedroomStylish cabinetryFinished walkout lower levelSerene wooded viewsGas hookupBonus roomWell-appointed kitchen
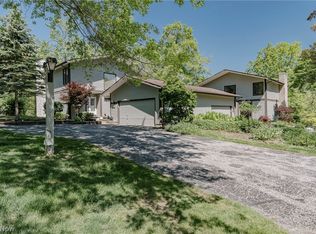
    Discover the charm of this maintenance-free Windward Hills FREE STANDING condo, designed by renowned architect William Morris and nestled in the heart of Brecksville and award winning school system. Surrounded by a picturesque PRIVATE Wooded lot, this exquisite and spacious home offers a finished walkout lower level, Brand New High Efficiency Furnace and Air Conditioner and Newer Kitchen Appliances. Step into a spectacular Great Room with a 21-foot Wood BEAM Ceiling, a WALL of WINDOWS framing serene Wooded Views, Wet Bar and a distinctive fireplace—a perfect setting for relaxation. The adjoining dining area, currently a cozy TV space, flows into a well-appointed kitchen featuring granite countertops, a breakfast bar, large Pantry, stylish cabinetry, newer stainless appliances with gas/electric range options and Insta-Hot. Enjoy the vaulted four-season room, illuminated with indirect mood lighting and heated and air conditioned for year-round comfort. Take in nature from your private 16x14 composite deck with gas hookup, or unwind in the first-floor bedroom with adjacent full bath, ideal for single-floor living or a home office. First-floor laundry includes a new washer and dryer for convenience. Upstairs, an open staircase leads to the vaulted owner suite with a glamour bath, deep jetted tub, walk-in closet, 2 Linen Closets and a versatile Bonus Room, currently a DREAM closet. The finished walkout lower level adds even more living space, including a family room with patio access, two additional bedrooms, a full bath, ample storage, and a four-person sauna. An oversized heated garage with storage pad with drain for pet/car (hot/cold water) washing completes this remarkable home. Very Near downtown amenities, the National Forest, Metroparks, Rec Center, and golf courses, with easy highway access, this stunning residence is truly one-of-a-kind! NEW Furnace and Air Conditioner with mobile control, new Hot Water Tank, and new garage door make this home ready for you!

    Zillow last checked:

    Listing updated:

    Listed by:

    Suzanne Lambert suzannelambert@howardhanna.com440-364-4545,

    Howard Hanna

    Bought with:

    Paul Simon, 700320599

    Berkshire Hathaway HomeServices Simon & Salhany Realty

    Source: MLS Now,MLS#: 5120999Originating MLS: Akron Cleveland Association of REALTORS

    Facts & features

    Interior

    Bedrooms & bathrooms
    • Bedrooms: 4
    • Bathrooms: 3
    • Full bathrooms: 3
    • Main level bathrooms: 1
    • Main level bedrooms: 1
    Primary bedroom
    • Features: Vaulted Ceiling(s), Walk-In Closet(s)
    • Level: Second
    • Dimensions: 14.00 x 12.00
    Bedroom
    • Level: Lower
    • Dimensions: 14 x 10
    Bedroom
    • Level: First
    • Dimensions: 18.00 x 14.00
    Bedroom
    • Level: Lower
    • Dimensions: 14.00 x 12.00
    Primary bathroom
    • Level: Second
    • Dimensions: 14.00 x 13.00
    Bathroom
    • Level: First
    • Dimensions: 19.00 x 14.00
    Bathroom
    • Level: Lower
    Bonus room
    • Level: Second
    • Dimensions: 14.00 x 11.00
    Dining room
    • Features: Beamed Ceilings
    • Level: First
    • Dimensions: 19.00 x 14.00
    Family room
    • Level: Lower
    • Dimensions: 29.00 x 12.00
    Great room
    • Features: Beamed Ceilings, Fireplace, Vaulted Ceiling(s)
    • Level: First
    • Dimensions: 30.00 x 23.00
    Kitchen
    • Features: Breakfast Bar, Granite Counters
    • Level: First
    • Dimensions: 15.00 x 15.00
    Laundry
    • Level: First
    • Dimensions: 16.00 x 12.00
    Sauna
    • Level: Lower
    Sunroom
    • Features: Vaulted Ceiling(s)
    • Level: First
    • Dimensions: 19.00 x 14.00
    Heating
    • Forced Air, Fireplace(s), Gas, Heat Pump
    Cooling
    • Central Air
    Appliances
    • Laundry: In Unit
    Features
    • Basement: Full,Finished,Walk-Out Access
    • Number of fireplaces: 1
    • Fireplace features: Gas, Wood Burning
    Interior area
    • Total structure area: 4,488
    • Total interior livable area: 4,488 sqft
    • Finished area above ground: 3,288
    • Finished area below ground: 1,200

    Property

    Parking
    • Parking features: Attached, Electricity, Garage, Heated Garage, Paved, Water Available
    • Attached garage spaces: 2
    Accessibility
    • Accessibility features: None
    Features
    • Levels: Three Or More,Two
    • Stories: 2
    • Patio & porch: Deck, Patio
    • Pool features: Community
    Lot
    • Features: Stream/Creek, Spring, Wooded
    Details
    • Parcel number: 60134339

    Construction

    Type & style
    • Home type: Condo
    • Architectural style: Cluster Home
    • Property subtype: Townhouse, Condominium, Multi Family, Single Family Residence
    Materials
    • Brick, Cedar
    • Roof: Asphalt,Fiberglass
    Condition
    • Year built: 1980

    Utilities & green energy

    • Sewer: Public Sewer
    • Water: Public

    Community & HOA

    Community
    • Features: Golf, Playground, Park, Pool, Tennis Court(s), Public Transportation
    • Subdivision: Windward Hills Condo
    HOA
    • Has HOA: No
    • Services included: Maintenance Grounds, Maintenance Structure, Other, Snow Removal
    • HOA name: Windward Hills
    • Second HOA fee: $474 monthly
    Location
    • Region: Brecksville

    Financial & listing details

    • Price per square foot: $131/sqft
    • Tax assessed value: $420,000
    • Annual tax amount: $8,348
    • Date on market: 5/30/2025
    • Cumulative days on market: 4 days
    • Listing agreement: Exclusive Right To Sell

    Price history

    DateEventPrice
    7/3/2025Sold$589,900-1.7%$131/sqft
    Source: Public Record Report a problem
    6/3/2025Pending sale$599,900$134/sqft
    Source: MLS Now #5120999 Report a problem
    5/30/2025Listed for sale$599,900+4.3%$134/sqft
    Source: MLS Now #5120999 Report a problem
    12/2/2024Listing removed$575,000$128/sqft
    Source: MLS Now #5064480 Report a problem
    8/23/2024Listed for sale$575,000+36.9%$128/sqft
    Source: MLS Now #5064480 Report a problem
    8/30/2022Sold$420,000-3.4%$94/sqft
    Source: MLS Now #4376085 Report a problem
    7/11/2022Pending sale$434,900$97/sqft
    Source: MLS Now #4376085 Report a problem
    6/23/2022Price change$434,900-3.3%$97/sqft
    Source: MLS Now #4376085 Report a problem
    5/24/2022Listed for sale$449,900+42.9%$100/sqft
    Source: MLS Now #4376085 Report a problem
    8/28/2020Listing removed$314,900$70/sqft
    Source: Russell Real Estate Services #4197483 Report a problem
    8/28/2020Listed for sale$314,900$70/sqft
    Source: Russell Real Estate Services #4197483 Report a problem
    8/28/2020Pending sale$314,900-0.7%$70/sqft
    Source: Russell Real Estate Services #4197483 Report a problem
    8/27/2020Sold$317,000+0.7%$71/sqft
    Source: MLS Now #4197483 Report a problem
    7/1/2020Price change$314,900-6.3%$70/sqft
    Source: Russell Real Estate Services #4197483 Report a problem
    6/16/2020Listed for sale$335,900$75/sqft
    Source: Russell Real Estate Services #4197483 Report a problem

    Public tax history

    YearProperty taxesTax assessment
    2025$7,824 +0%$147,000
    2024$7,823 +5%$147,000 +24%
    2023$7,447 +0.6%$118,550
    2022$7,404 +1%$118,550
    2021$7,333 +14.5%$118,550 +16%
    2020$6,402 -7.3%$102,200
    2019$6,909 +5.1%$102,200
    2018$6,571 +5.7%$102,200 +10.1%
    2017$6,216 +9.6%$92,830
    2016$5,673 $92,830
    2015$5,673 -3.7%$92,830 -2%
    2014$5,894 +1.1%$94,710
    2013$5,827 +3.3%$94,710
    2012$5,641 +895.1%$94,710 -1.8%
    2011$567 +0%$96,430
    2010$567 -89.9%$96,430
    2009$5,634 -0.8%$96,430 -4%
    2008$5,678 +2.1%$100,460
    2007$5,562 -8.4%$100,460
    2006$6,070 +1.4%$100,460 +5.4%
    2005$5,987 +4.1%$95,350 +3.2%
    2004$5,753 +17.6%$92,410
    2003$4,892 +4.7%$92,410 +7%
    2002$4,671 -45.8%$86,350
    2001$8,618 +7.2%$86,350
    2000$8,039 $86,350
    Find assessor info on the county website

    Neighborhood: 44141

    Nearby schools

    GreatSchools rating
    Schools provided by the listing agent
    • District: Brecksville-Broadview - 1806

    Source: MLS Now. This data may not be complete. We recommend contacting the local school district to confirm school assignments for this home.

    Get a cash offer in 3 minutes
    Find out how much your home could sell for in as little as 3 minutes with a no-obligation cash offer.
    Estimated market value
    $596,000
    Get a cash offer in 3 minutes
    Find out how much your home could sell for in as little as 3 minutes with a no-obligation cash offer.
    Estimated market value
    $596,000