Skip main navigation
Closed
  • $5,500,000

    692 Legends Crest Dr, Franklin, TN 37069

    5beds
    9,766sqft
    Single Family Residence, Residential
    Built in 2025
    0.98 Acres Lot
    $5,518,100 Zestimate®
    $563/sqft
    $4,132 Estimated rent

    Home value

    $5,518,100

    $5.24M - $5.79M

    $4,132/mo

    Zestimate® history
    Loading
    Loading...

    Owner options

    List your home for rent

    $4,132/mo

    Rent Zestimate®

    Find your next renter with Zillow Rental Manager. Plus, with online applications, you can quickly screen prospective tenants – for free.

    Learn more

    $4,132/mo

    Rent Zestimate®

    Refinance and save

    $32,236/mo

    Est. payment

    Refinancing to a lower rate could help reduce your monthly payments and save thousands over the life of the loan.

    See today's rates

    $32,236/mo

    Est. payment

    Explore your selling options

    Work with a Zillow partner agent

    Leverage their expertise and Zillow's premium Showcase listings to get your home seen by more buyers.

    Get started

    List with your own agent

    Get your home in front of millions of buyers by listing it on Zillow.

    Learn how to do it

    Sell it yourself

    Take full control of how buyers see your home on Zillow by listing For Sale by Owner (FSBO).

    List your home

    What's special

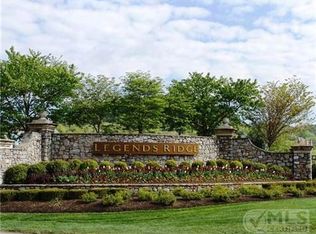
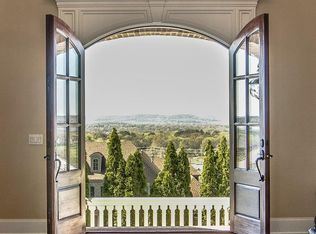
    Welcome to 692 Legends Crest Drive. Perched at the highest point in Legends Ridge, this home was intentionally positioned to capture sweeping treetop and hillside views—something rarely found in Franklin. Expansive windows and grand-scale design bring those views into nearly every room, creating a constant connection to the landscape. The home’s mortar-rubbed brick exterior and striking rooflines establish a true Nashville Tudor presence—timeless, elevated, and undeniably refined. Inside, the home lives as a complete lifestyle experience. Seamless flow from interior spaces to covered porch to pool creates effortless indoor-outdoor living, while soaring ceiling heights and oversized casement windows fill the home with natural light and a sense of scale. Purpose-driven amenities include a dedicated theater or golf simulator space, a fitness room with space for a sauna, a beautifully encased wood wine room, elevator access, and multiple indoor and outdoor entertaining areas. The pool and spa, complete with a dedicated pool bath, and a private putting green further elevate the experience—while independent bedroom suites offer comfort and privacy for guests. Every detail has been thoughtfully curated, from custom marble and stone selections to designer lighting and elevated finishes throughout. And at the heart of the home—the kitchen. A true showpiece. An oversized island and dramatic marble range hood anchor the space, delivering a striking focal point and an unforgettable first impression. 692 Legends Crest is more than a home—it sets the standard. Offering close proximity to downtown Franklin with a fully realized, luxury lifestyle built in. Welcome home.

    Zillow last checked:

    Listing updated:

    Listed by:

    Michelle Maldonado 615-260-4423,

    Compass RE,

    Mallory Waterman 615-210-2252,

    Compass RE

    Bought with:

    Amber Stormberg, 326028

    Stormberg Group at Compass

    Source: RealTracs MLS as distributed by MLS GRID,MLS#: 3155631MLS Logo

    Facts & features

    Interior

    Bedrooms & bathrooms
    • Bedrooms: 5
    • Bathrooms: 8
    • Full bathrooms: 7
    • 1/2 bathrooms: 1
    • Main level bedrooms: 2
    Bedroom 1
    • Features: Suite
    • Level: Suite
    • Area: 168 Square Feet
    • Dimensions: 14x12
    Bedroom 2
    • Features: Bath
    • Level: Bath
    • Area: 169 Square Feet
    • Dimensions: 13x13
    Bedroom 3
    • Features: Bath
    • Level: Bath
    • Area: 156 Square Feet
    • Dimensions: 12x13
    Bedroom 4
    • Features: Bath
    • Level: Bath
    • Area: 170 Square Feet
    • Dimensions: 10x17
    Primary bathroom
    • Features: Double Vanity
    • Level: Double Vanity
    Den
    • Features: Bookcases
    • Level: Bookcases
    • Area: 150 Square Feet
    • Dimensions: 15x10
    Dining room
    • Features: Separate
    • Level: Separate
    • Area: 208 Square Feet
    • Dimensions: 16x13
    Other
    • Features: Other
    • Level: Other
    • Area: 144 Square Feet
    • Dimensions: 12x12
    Kitchen
    • Area: 169 Square Feet
    • Dimensions: 13x13
    Living room
    • Features: Great Room
    • Level: Great Room
    • Area: 308 Square Feet
    • Dimensions: 22x14
    Other
    • Features: Bedroom 5
    • Level: Bedroom 5
    • Area: 120 Square Feet
    • Dimensions: 10x12
    Other
    • Features: Media Room
    • Level: Media Room
    • Area: 425 Square Feet
    • Dimensions: 17x25
    Recreation room
    • Features: Basement Level
    • Level: Basement Level
    • Area: 270 Square Feet
    • Dimensions: 18x15
    Heating
    • Central, Natural Gas
    Cooling
    • Central Air, Electric
    Appliances
    • Included: Built-In Gas Oven, Double Oven, Built-In Gas Range, Gas Range, Dishwasher, Disposal, Freezer, Ice Maker, Microwave, Refrigerator, Stainless Steel Appliance(s)
    • Laundry: Electric Dryer Hookup, Washer Hookup
    Features
    • High Speed Internet, Kitchen Island
    • Flooring: Wood
    • Basement: Finished
    • Number of fireplaces: 3
    • Fireplace features: Gas, Living Room, Recreation Room
    Interior area
    • Total structure area: 9,766
    • Total interior livable area: 9,766 sqft
    • Finished area above ground: 6,576
    • Finished area below ground: 3,190

    Property

    Parking
    • Total spaces: 4
    • Parking features: Garage Faces Side
    • Garage spaces: 4
    Features
    • Levels: Three Or More
    • Stories: 3
    • Patio & porch: Patio, Covered
    • Exterior features: Gas Grill, Smart Irrigation, Smart Light(s)
    • Has private pool: Yes
    • Pool features: In Ground, Association
    • Has view: Yes
    • View description: Bluff
    Lot
    • Size: 0.98 Acres
    • Dimensions: 170 x 312
    • Features: Views
    • Topography: Views
    Details
    • Parcel number: 094037G E 01200 00008037G
    • Special conditions: Standard
    • Other equipment: Irrigation System

    Construction

    Type & style
    • Home type: SingleFamily
    • Property subtype: Single Family Residence, Residential
    Materials
    • Brick
    • Roof: Asphalt
    Condition
    • New construction: Yes
    • Year built: 2025

    Utilities & green energy

    • Sewer: Public Sewer
    • Water: Public
    • Utilities for property: Electricity Available, Natural Gas Available, Water Available, Cable Connected

    Community & HOA

    Community
    • Security: Security Gate, Security Guard, Smoke Detector(s)
    • Subdivision: Legends Ridge Sec 6
    HOA
    • Has HOA: Yes
    • Amenities included: Clubhouse, Gated, Pool, Tennis Court(s)
    • Services included: Recreation Facilities
    • HOA fee: $670 quarterly
    Location
    • Region: Franklin

    Financial & listing details

    • Price per square foot: $563/sqft
    • Tax assessed value: $600,000
    • Annual tax amount: $1,410
    • Date on market: 3/20/2026
    • Date available: 04/30/2026
    • Electric utility on property: Yes

    Price history

    DateEventPrice
    6/3/2026Sold$5,500,000+790.7%$563/sqft
    Source: RealTracs MLS as distributed by MLS GRID #3155631 Report a problem
    5/9/2022Sold$617,500+12.3%$63/sqft
    Source: RealTracs MLS as distributed by MLS GRID #2365224 Report a problem
    3/21/2022Contingent$550,000$56/sqft
    Source: RealTracs MLS as distributed by MLS GRID #2365224 Report a problem
    3/15/2022Listed for sale$550,000+22.2%$56/sqft
    Source: RealTracs MLS as distributed by MLS GRID #2365224 Report a problem
    1/4/2022Sold$450,000$46/sqft
    Source: Public Record Report a problem
    10/26/2021Sold$450,000+200%$46/sqft
    Source: Public Record Report a problem
    9/13/2012Sold$150,000-43.4%$15/sqft
    Source: Public Record Report a problem
    4/28/2012Listing removed$265,000$27/sqft
    Source: Benchmark Realty, LLC #1195880 Report a problem
    7/2/2010Listed for sale$265,000+18.8%$27/sqft
    Source: Johnson & Thompson, Inc., REALTORS #1195880 Report a problem
    11/13/2007Sold$223,000+17.4%$23/sqft
    Source: Public Record Report a problem
    1/24/2006Sold$190,000$19/sqft
    Source: Public Record Report a problem

    Public tax history

    YearProperty taxesTax assessment
    2025$1,950 +38.3%$150,000 +100%
    2024$1,410 $75,000
    2023$1,410 $75,000
    2022$1,410 $75,000
    2021$1,410 +69.3%$75,000 +100%
    2020$833 $37,500
    2019$833 +3.3%$37,500
    2018$806 $37,500
    2017$806 $37,500
    2016-- $37,500 -14.3%
    2015-- $43,750
    2014-- $43,750
    2013-- $43,750
    2012-- $43,750
    2011-- $43,750 -5.4%
    2007$1,068 $46,250
    2006$1,068 +0.3%$46,250 +23.3%
    2005$1,065 $37,500
    2004$1,065 $37,500
    2002$1,065 $37,500
    2001-- $37,500 -75%
    2000-- $150,000
    Find assessor info on the county website

    Neighborhood: 37069

    Nearby schools

    GreatSchools rating
    Schools provided by the listing agent
    • Elementary: Walnut Grove Elementary
    • Middle: Grassland Middle School
    • High: Franklin High School

    Source: RealTracs MLS as distributed by MLS GRID. This data may not be complete. We recommend contacting the local school district to confirm school assignments for this home.

    Get a cash offer in 3 minutes
    Find out how much your home could sell for in as little as 3 minutes with a no-obligation cash offer.
    Estimated market value
    $5,518,100
    Get a cash offer in 3 minutes
    Find out how much your home could sell for in as little as 3 minutes with a no-obligation cash offer.
    Estimated market value
    $5,518,100