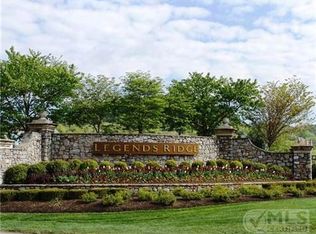
**Bid accepted! Sellers will consider back up offers!! Public preview dates have been cancelled!** We are proud to present, A Rare Offering in Legends Ridge! - Bidding to begin at 1,500,000 - Buyers may submit bids online using standard real estate terms and will be presented to the seller upon receipt. Buyer agents are encouraged to submit their clients' highest and best offer. The seller is reviewing bids as they are received and reserves the right to accept a bid at any time prior to the final bidding deadline of June 30th at 5:00 PM. Visit company website for more info about how the process works. Private showings can be requested for June 8th-June 9th and June 16th. Public preview dates: Saturday June 20th, 2pm-4pm and Sat./Sun. June 27th-28th, 2pm-4pm. - - - Franklin, Tennessee - This is a rare opportunity to own in highly sought after Legends Ridge - make this home yours today! Investor special in a highly desirable, upscale neighborhood with strong upside potential. This is a prime opportunity for investors, renovators, or flippers looking to add value in a sought-after location. Property features a brand-new roof, offering an excellent head start on improvements. Some due diligence quotes will be available to help buyers evaluate renovation potential and costs. Opportunities like this in high-end communities are rare - bring your vision and unlock the possibilities.
Closed
Zillow last checked:
Listing updated:
Bought with:
Salena Garza, 349134
ATLAS GLOBAL REAL ESTATE
Source: RealTracs MLS as distributed by MLS GRID,MLS#: 3205818
Price history
| Date | Event | Price |
|---|---|---|
| 8/6/2026 | Sold | $1,600,000+6.7%$261/sqft |
Source:  RealTracs MLS as distributed by MLS GRID #3205818 Report a problem RealTracs MLS as distributed by MLS GRID #3205818 Report a problem | ||
| 6/26/2026 | Pending sale | $1,500,000$244/sqft |
Source: RealTracs MLS as distributed by MLS GRID #3205818 Report a problem | ||
| 5/20/2026 | Listed for sale | $1,500,000+136.2%$244/sqft |
Source: RealTracs MLS as distributed by MLS GRID #3205818 Report a problem | ||
| 12/3/2012 | Sold | $635,000-2.3%$103/sqft |
Source: RealTracs MLS as distributed by MLS GRID #1321757 Report a problem | ||
| 10/24/2012 | Price change | $650,000-7%$106/sqft |
Source: Nashville - WEICHERT, REALTORS - The Andrews Group #1321757 Report a problem | ||
| 9/21/2012 | Price change | $699,000-3.6%$114/sqft |
Source: Nashville - WEICHERT, REALTORS - The Andrews Group #1321757 Report a problem | ||
| 8/30/2012 | Price change | $725,000-3.3%$118/sqft |
Source: Nashville - WEICHERT, REALTORS - The Andrews Group #1321757 Report a problem | ||
| 6/16/2012 | Price change | $749,900-3.2%$122/sqft |
Source: Nashville - WEICHERT, REALTORS - The Andrews Group #1321757 Report a problem | ||
| 5/6/2012 | Price change | $774,900-2%$126/sqft |
Source: Weichert Realtors #1321757 Report a problem | ||
| 3/22/2012 | Price change | $790,900-1.7%$129/sqft |
Source: Weichert Realtors #1321757 Report a problem | ||
| 1/29/2012 | Price change | $804,900-1.8%$131/sqft |
Source: Weichert Realtors #1321757 Report a problem | ||
| 11/24/2011 | Price change | $819,900-1.2%$134/sqft |
Source: Weichert Realtors, The Andrews Group #1321757 Report a problem | ||
| 11/6/2011 | Price change | $829,900-5.7%$135/sqft |
Source: Zeitlin & Co., Realtors #1321757 Report a problem | ||
| 10/26/2011 | Price change | $879,999-2.2%$143/sqft |
Source: Zeitlin & Co., Realtors #1321757 Report a problem | ||
| 10/5/2011 | Price change | $899,999-5.3%$147/sqft |
Source: Zeitlin & Co., Realtors #1321757 Report a problem | ||
| 9/11/2011 | Listed for sale | $950,000+49.6%$155/sqft |
Source: Zeitlin & Co., Realtors #1321757 Report a problem | ||
| 8/23/2011 | Sold | $635,000-28.7%$103/sqft |
Source: Agent Provided Report a problem | ||
| 10/18/2006 | Sold | $890,000+53.5%$145/sqft |
Source: Public Record Report a problem | ||
| 3/7/2005 | Sold | $579,900-5.9%$94/sqft |
Source: Public Record Report a problem | ||
| 5/7/2004 | Sold | $616,500+356.7%$100/sqft |
Source: Public Record Report a problem | ||
| 2/25/1998 | Sold | $135,000$22/sqft |
Source: Public Record Report a problem | ||
Nearby homes
- $1,637,6004 bd3 ba4.4k sqft704 Legends Crest Dr, Franklin, TN 37069Off Market

- $2,685,900-- bd-- ba3.5k sqft696 Legends Crest Dr, Franklin, TN 37069Off Market
- $2,941,1006 bd7 ba7k sqft708 Legends Crest Dr, Franklin, TN 37069Off Market
- $5,500,0005 bd8 ba9.7k sqft692 Legends Crest Dr, Franklin, TN 37069Sold

Get a cash offer in 3 minutes
Find out how much your home could sell for in as little as 3 minutes with a no-obligation cash offer.
Estimated market value
$1,427,000
