Residence 3 is a stunning 2 bed, 2 bath corner condo with parking in the South End. Ideally situated on the elevated parlor level of a renovated brownstone, the impressive interior features soaring ceilings, beveled crown moulding, and hardwood floors. The open-concept layout includes a gracious living room with a gas fireplace and bow window with city views. Incredible natural light enters from 4 exposures and the inviting dining area offers a unique bay window - perfect for an office area, bar, or reading nook. The chef's kitchen has ample sage green cabinetry, Viking appliances, gas stove, granite counters, and an island with bar seating. The primary suite is a tranquil retreat with 2 closets and a luxurious Carrara marble ensuite bath with dual sinks, soaking tub, and glass shower. The bright and nicely-sized 2nd bedroom is serviced by an adjacent full bathroom with marble glass shower. Dedicated laundry room, Central AC, and large 9’6” x 24' parking space round out this offering.
Sold for $1,585,000
$1,585,000
692 Tremont St APT 3, Boston, MA 02118
2beds
1,210sqft
Condominium
Built in 1899
-- sqft lot
$1,688,800 Zestimate®
$1,310/sqft
$4,687 Estimated rent
Home value
$1,688,800
$1.59M - $1.81M
$4,687/mo
Zestimate® history
Owner options
List your home for rent
$4,687/mo
Rent Zestimate®
Find your next renter with Zillow Rental Manager. Plus, with online applications, you can quickly screen prospective tenants – for free.
$4,687/mo
Rent Zestimate®
Refinance and save
$10,617/mo
Est. payment
Refinancing to a lower rate could help reduce your monthly payments and save thousands over the life of the loan.
$10,617/mo
Est. payment
Explore your selling options
Work with a Zillow partner agent
Leverage their expertise and Zillow's premium Showcase listings to get your home seen by more buyers.
Get startedList with your own agent
Get your home in front of millions of buyers by listing it on Zillow.
Learn how to do itSell it yourself
Take full control of how buyers see your home on Zillow by listing For Sale by Owner (FSBO).
List your homeWhat's special
Renovated brownstoneCentral acViking appliancesUnique bay windowMarble glass showerGas fireplaceAmple sage green cabinetry
Zillow last checked:
Listing updated:
Listed by:
The Collective 617-807-0853,
Compass 617-206-3333,
Lara Shuqom 678-549-5357
Bought with:
Jesse Bilodeau
William Raveis R.E. & Home Services
Source: MLS PIN,MLS#: 73194479
Facts & features
Interior
Bedrooms & bathrooms
- Bedrooms: 2
- Bathrooms: 2
- Full bathrooms: 2
- Main level bathrooms: 2
- Main level bedrooms: 2
Primary bedroom
- Features: Bathroom - Full, Bathroom - Double Vanity/Sink, Flooring - Hardwood, Recessed Lighting, Lighting - Overhead, Crown Molding, Closet - Double, Decorative Molding
- Level: Main,First
- Area: 158.88
- Dimensions: 13.92 x 11.42
Bedroom 2
- Features: Closet, Flooring - Hardwood, Lighting - Overhead, Crown Molding, Decorative Molding
- Level: Main,First
- Area: 110
- Dimensions: 11 x 10
Primary bathroom
- Features: Yes
Bathroom 1
- Features: Bathroom - Full, Bathroom - Double Vanity/Sink, Bathroom - Tiled With Tub & Shower, Flooring - Marble, Jacuzzi / Whirlpool Soaking Tub, Double Vanity, Recessed Lighting, Soaking Tub
- Level: Main,First
- Area: 98.57
- Dimensions: 12.58 x 7.83
Bathroom 2
- Features: Bathroom - Full, Bathroom - Tiled With Shower Stall, Flooring - Marble, Recessed Lighting
- Level: Main,First
- Area: 60.42
- Dimensions: 9.42 x 6.42
Dining room
- Features: Flooring - Hardwood, Window(s) - Bay/Bow/Box, Open Floorplan, Crown Molding, Decorative Molding
- Level: Main,First
- Area: 221.67
- Dimensions: 14 x 15.83
Kitchen
- Features: Dining Area, Countertops - Stone/Granite/Solid, Kitchen Island, Breakfast Bar / Nook, Open Floorplan, Recessed Lighting, Stainless Steel Appliances, Gas Stove, Lighting - Pendant, Crown Molding, Decorative Molding
- Level: Main,First
- Area: 116.59
- Dimensions: 8.58 x 13.58
Living room
- Features: Vaulted Ceiling(s), Flooring - Hardwood, Window(s) - Bay/Bow/Box, Chair Rail, Open Floorplan, Recessed Lighting, Crown Molding, Decorative Molding
- Level: Main,First
- Area: 208.54
- Dimensions: 16.25 x 12.83
Heating
- Forced Air, Natural Gas, Unit Control
Cooling
- Central Air
Appliances
- Included: Range, Dishwasher, Disposal, Refrigerator, Freezer, Washer, Dryer
- Laundry: Flooring - Marble, Main Level, Recessed Lighting, First Floor, In Unit
Features
- Closet, Center Hall
- Flooring: Marble, Hardwood, Flooring - Hardwood
- Basement: None
- Number of fireplaces: 1
- Fireplace features: Living Room
- Common walls with other units/homes: Corner
Interior area
- Total structure area: 1,210
- Total interior livable area: 1,210 sqft
Property
Parking
- Total spaces: 1
- Parking features: Off Street
- Uncovered spaces: 1
Features
- Exterior features: City View(s), Garden
- Has view: Yes
- View description: City
Details
- Parcel number: W:09 P:00466 S:006,4760243
- Zoning: CD
Construction
Type & style
- Home type: Condo
- Property subtype: Condominium
- Attached to another structure: Yes
Materials
- Roof: Rubber
Condition
- Year built: 1899
- Major remodel year: 2008
Utilities & green energy
- Sewer: Public Sewer
- Water: Public
Community & HOA
Community
- Features: Public Transportation, Shopping, Tennis Court(s), Park, Walk/Jog Trails, Medical Facility, Laundromat, Highway Access, House of Worship, Private School, Public School, T-Station, University
- Security: Intercom
HOA
- Amenities included: Hot Water
- Services included: Heat, Gas, Water, Sewer, Insurance, Maintenance Structure, Maintenance Grounds, Snow Removal, Reserve Funds
- HOA fee: $691 monthly
Location
- Region: Boston
Financial & listing details
- Price per square foot: $1,310/sqft
- Tax assessed value: $1,394,500
- Annual tax amount: $12,008
- Date on market: 1/11/2026
Price history
| Date | Event | Price |
|---|---|---|
| 2/29/2024 | Sold | $1,585,000+0.6%$1,310/sqft |
Source: MLS PIN #73194479 Report a problem | ||
| 1/24/2024 | Contingent | $1,575,000$1,302/sqft |
Source: MLS PIN #73194479 Report a problem | ||
| 1/18/2024 | Listed for sale | $1,575,000+71.7%$1,302/sqft |
Source: MLS PIN #73194479 Report a problem | ||
| 4/5/2012 | Listing removed | $1,040$1/sqft |
Source: BostonPads LLC #1470600 Report a problem | ||
| 4/4/2012 | Listed for rent | $1,040$1/sqft |
Source: BostonPads LLC #1470600 Report a problem | ||
| 8/26/2009 | Sold | $917,500$758/sqft |
Source: LINK #90497 Report a problem | ||
Public tax history
| Year | Property taxes | Tax assessment |
|---|---|---|
| 2025 | $16,980 +9.5% | $1,466,300 +3% |
| 2024 | $15,511 +3.6% | $1,423,000 +2% |
| 2023 | $14,977 -0.3% | $1,394,500 +1% |
| 2022 | $15,025 +4% | $1,381,000 +2% |
| 2021 | $14,446 +11.7% | $1,353,900 +10.5% |
| 2020 | $12,936 +3.2% | $1,225,000 +3% |
| 2019 | $12,533 +6.7% | $1,189,100 +6% |
| 2018 | $11,751 +403.6% | $1,121,300 +5% |
| 2017 | $2,334 -79.3% | $1,067,900 +4% |
| 2016 | $11,296 -0.7% | $1,026,900 +9.3% |
| 2015 | $11,377 | $939,500 |
Find assessor info on the county website
Neighborhood: South End
Nearby homes
- $930,0002 bd1 ba870 sqft692 Tremont St APT 6, Boston, MA 02118Sold

- $1,350,0002 bd2 ba1.2k sqft692 Tremont St APT 1, Boston, MA 02118Sold
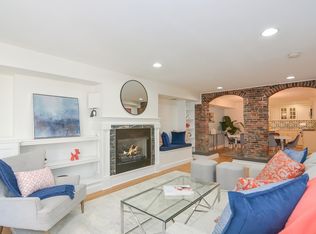
- $928,9002 bd1 ba715 sqft692 Tremont St APT 4, Boston, MA 02118Off Market
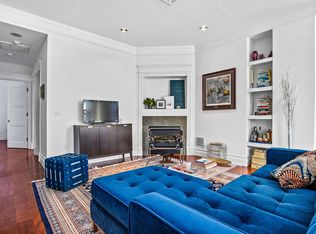
- $936,3002 bd1 ba715 sqft692 Tremont St APT 5, Boston, MA 02118Off Market
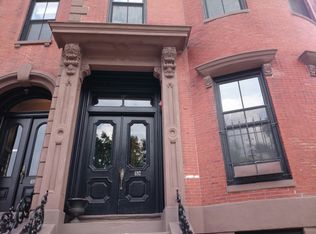
- $1,030,4001 bd2 ba1k sqft692 Tremont St APT 2, Boston, MA 02118Off Market
- $931,7002 bd1 ba880 sqft692 Tremont St #68, Boston, MA 02118Off Market
- $1,055,1002 bd1 ba-- sqft692 Tremont St APT 06, Boston, MA 02118Off Market
- $947,2002 bd1 ba900 sqft692 Tremont St #63, Boston, MA 02118Off Market
Nearby schools
GreatSchools rating
- 6/10Hurley K-8 SchoolGrades: PK-8Distance: 0.1 mi
- 4/10Mel H King ElementaryGrades: 2-12Distance: 0.3 mi
- 3/10Blackstone Elementary SchoolGrades: PK-6Distance: 0.2 mi
Get a cash offer in 3 minutes
Find out how much your home could sell for in as little as 3 minutes with a no-obligation cash offer.
Estimated market value
$1,688,800
Get a cash offer in 3 minutes
Find out how much your home could sell for in as little as 3 minutes with a no-obligation cash offer.
Estimated market value
$1,688,800
- Massachusetts
- Suffolk County
- Boston
- 02118
- South End
- 692 Tremont St Apartment 3
