Welcome home to this stunning top-floor (with roof rights) South End condo, where skyline views, timeless details, & abundant natural light come together in perfect balance. This beautiful 2-bedroom residence features an open floor plan w/ vaulted ceiling, skylights, recessed lighting, central air & a bay window. The kitchen boasts granite countertops, SS appliances including a Viking stove & Microwave & a Bosch dishwasher, and ample cabinetry along with in-unit laundry. The bathroom is gorgeous & showcases a large walk-in shower & elegant marble tile. Both bedrooms provide comfortable layouts, ideal for guests, a home office, or a peaceful retreat. Set atop a classic South End brownstone, this home offers stellar city living with the tranquility of a top-floor perch. The other 5 units are all owner occupied. Professionally managed building. Enjoy easy access to Boston’s best dining, boutique shops, parks & public transportation - just minutes away.
Sold for $930,000
$930,000
692 Tremont St APT 6, Boston, MA 02118
2beds
870sqft
Condominium
Built in 1899
-- sqft lot
$930,100 Zestimate®
$1,069/sqft
$4,159 Estimated rent
Home value
$930,100
$865,000 - $995,000
$4,159/mo
Zestimate® history
Owner options
List your home for rent
$4,159/mo
Rent Zestimate®
Find your next renter with Zillow Rental Manager. Plus, with online applications, you can quickly screen prospective tenants – for free.
$4,159/mo
Rent Zestimate®
Refinance and save
$6,347/mo
Est. payment
Refinancing to a lower rate could help reduce your monthly payments and save thousands over the life of the loan.
$6,347/mo
Est. payment
Explore your selling options
Work with a Zillow partner agent
Leverage their expertise and Zillow's premium Showcase listings to get your home seen by more buyers.
Get startedList with your own agent
Get your home in front of millions of buyers by listing it on Zillow.
Learn how to do itSell it yourself
Take full control of how buyers see your home on Zillow by listing For Sale by Owner (FSBO).
List your homeWhat's special
Central airLarge walk-in showerVaulted ceilingIn-unit laundryClassic south end brownstoneElegant marble tileViking stove
Zillow last checked:
Listing updated:
Listed by:
Mary Ann Figoni 781-223-5151,
Centre Realty Group 617-332-0077,
Rob Silverman 781-910-4523
Bought with:
Gabi Guon
Coldwell Banker Realty - Boston
Source: MLS PIN,MLS#: 73486326
Facts & features
Interior
Bedrooms & bathrooms
- Bedrooms: 2
- Bathrooms: 1
- Full bathrooms: 1
- Main level bathrooms: 1
Primary bedroom
- Features: Flooring - Hardwood
- Area: 143
- Dimensions: 11 x 13
Bedroom 2
- Features: Flooring - Hardwood
- Area: 81
- Dimensions: 9 x 9
Primary bathroom
- Features: Yes
Bathroom 1
- Features: Bathroom - Tiled With Shower Stall, Flooring - Stone/Ceramic Tile, Countertops - Stone/Granite/Solid
- Level: Main
- Area: 72
- Dimensions: 12 x 6
Dining room
- Features: Flooring - Hardwood
- Area: 90
- Dimensions: 10 x 9
Kitchen
- Features: Flooring - Hardwood, Countertops - Stone/Granite/Solid, Kitchen Island, Open Floorplan, Recessed Lighting, Stainless Steel Appliances, Gas Stove
- Area: 198
- Dimensions: 11 x 18
Living room
- Features: Skylight, Flooring - Hardwood
- Area: 110
- Dimensions: 10 x 11
Heating
- Forced Air, Natural Gas
Cooling
- Central Air
Appliances
- Included: Range, Dishwasher, Disposal, Microwave, Refrigerator, Washer, Dryer
- Laundry: In Unit, Electric Dryer Hookup, Washer Hookup
Features
- Entrance Foyer
- Flooring: Wood
- Has basement: No
- Number of fireplaces: 1
- Fireplace features: Living Room
- Common walls with other units/homes: No One Above
Interior area
- Total structure area: 870
- Total interior livable area: 870 sqft
- Finished area above ground: 870
Property
Parking
- Parking features: On Street
- Has uncovered spaces: Yes
Accessibility
- Accessibility features: No
Features
- Exterior features: City View(s)
- Has view: Yes
- View description: City
Details
- Parcel number: 4760246
- Zoning: CD
- Other equipment: Intercom
Construction
Type & style
- Home type: Condo
- Property subtype: Condominium
Materials
- Brick
- Roof: Rubber
Condition
- Year built: 1899
- Major remodel year: 2008
Utilities & green energy
- Electric: Circuit Breakers
- Sewer: Public Sewer
- Water: Public
- Utilities for property: for Gas Range, for Gas Oven, for Electric Dryer, Washer Hookup
Community & HOA
Community
- Features: Public Transportation, Shopping, Park, Medical Facility, Highway Access, T-Station, University
HOA
- Amenities included: Hot Water
- Services included: Heat, Gas, Water, Sewer, Insurance, Maintenance Structure, Snow Removal, Reserve Funds
- HOA fee: $556 monthly
Location
- Region: Boston
Financial & listing details
- Price per square foot: $1,069/sqft
- Tax assessed value: $1,029,200
- Annual tax amount: $11,218
- Date on market: 5/6/2026
Price history
| Date | Event | Price |
|---|---|---|
| 8/12/2026 | Sold | $930,000-2.7%$1,069/sqft |
Source: MLS PIN #73486326 Report a problem | ||
| 6/19/2026 | Pending sale | $955,900$1,099/sqft |
Source: MLS PIN #73486326 Report a problem | ||
| 6/9/2026 | Price change | $955,900-3.4%$1,099/sqft |
Source: MLS PIN #73486326 Report a problem | ||
| 3/13/2026 | Listed for sale | $989,900+6.4%$1,138/sqft |
Source: MLS PIN #73486326 Report a problem | ||
| 12/2/2025 | Listing removed | $930,000$1,069/sqft |
Source: MLS PIN #73451967 Report a problem | ||
| 11/6/2025 | Listed for sale | $930,000-2.1%$1,069/sqft |
Source: MLS PIN #73451967 Report a problem | ||
| 11/1/2025 | Listing removed | $949,900$1,092/sqft |
Source: MLS PIN #73409603 Report a problem | ||
| 7/25/2025 | Listed for sale | $949,900$1,092/sqft |
Source: MLS PIN #73409603 Report a problem | ||
| 7/1/2025 | Listing removed | $949,900$1,092/sqft |
Source: MLS PIN #73332904 Report a problem | ||
| 6/20/2025 | Contingent | $949,900$1,092/sqft |
Source: MLS PIN #73332904 Report a problem | ||
| 3/21/2025 | Price change | $949,900-4%$1,092/sqft |
Source: MLS PIN #73332904 Report a problem | ||
| 2/6/2025 | Price change | $989,900+4.2%$1,138/sqft |
Source: MLS PIN #73332904 Report a problem | ||
| 11/20/2024 | Listed for sale | $950,000+18%$1,092/sqft |
Source: Owner Report a problem | ||
| 11/13/2020 | Listing removed | $3,000$3/sqft |
Source: Compass #72738798 Report a problem | ||
| 10/7/2020 | Listed for rent | $3,000$3/sqft |
Source: Compass #72738798 Report a problem | ||
| 11/15/2016 | Sold | $805,000+19.3%$925/sqft |
Source: Agent Provided Report a problem | ||
| 4/25/2013 | Sold | $675,000+8.9%$776/sqft |
Source: LINK #139786 Report a problem | ||
| 8/16/2011 | Listing removed | $619,900$713/sqft |
Source: ZipRealty, Inc #71227731 Report a problem | ||
| 7/21/2011 | Price change | $619,900-1.4%$713/sqft |
Source: ZipRealty, Inc #71227731 Report a problem | ||
| 5/7/2011 | Listed for sale | $629,000+5.7%$723/sqft |
Source: ZipRealty, Inc #71227731 Report a problem | ||
| 4/30/2010 | Sold | $595,000$684/sqft |
Source: LINK #90500 Report a problem | ||
Public tax history
| Year | Property taxes | Tax assessment |
|---|---|---|
| 2025 | $12,282 +9.5% | $1,060,600 +3.1% |
| 2024 | $11,218 +3.6% | $1,029,200 +2% |
| 2023 | $10,833 -0.3% | $1,008,700 +1% |
| 2022 | $10,868 +4% | $998,900 +2% |
| 2021 | $10,449 +13.5% | $979,300 +12.3% |
| 2020 | $9,205 +3.2% | $871,700 +3% |
| 2019 | $8,918 +6.6% | $846,100 +6% |
| 2018 | $8,362 +450.5% | $797,900 +5% |
| 2017 | $1,519 -81.1% | $759,900 +4% |
| 2016 | $8,038 -2.6% | $730,700 +7.2% |
| 2015 | $8,255 | $681,700 |
Find assessor info on the county website
Neighborhood: South End
Nearby homes
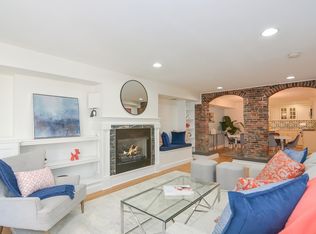
- $1,350,0002 bd2 ba1.2k sqft692 Tremont St APT 1, Boston, MA 02118Sold
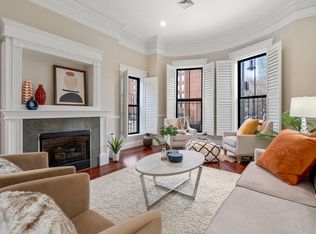
- $1,585,0002 bd2 ba1.2k sqft692 Tremont St APT 3, Boston, MA 02118Sold
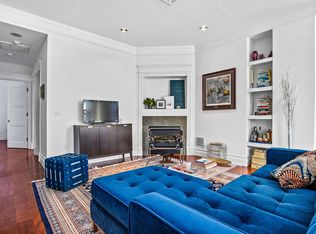
- $928,9002 bd1 ba715 sqft692 Tremont St APT 4, Boston, MA 02118Off Market
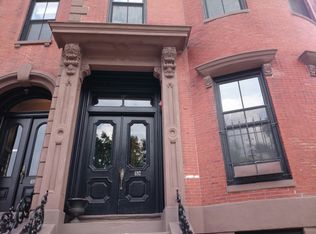
- $936,3002 bd1 ba715 sqft692 Tremont St APT 5, Boston, MA 02118Off Market
- $1,030,4001 bd2 ba1k sqft692 Tremont St APT 2, Boston, MA 02118Off Market
- $931,7002 bd1 ba880 sqft692 Tremont St #68, Boston, MA 02118Off Market
- $1,055,1002 bd1 ba-- sqft692 Tremont St APT 06, Boston, MA 02118Off Market
- $947,2002 bd1 ba900 sqft692 Tremont St #63, Boston, MA 02118Off Market
Nearby schools
GreatSchools rating
- 6/10Hurley K-8 SchoolGrades: PK-8Distance: 0.1 mi
- 4/10Mel H King ElementaryGrades: 2-12Distance: 0.3 mi
- 3/10Blackstone Elementary SchoolGrades: PK-6Distance: 0.2 mi
Get a cash offer in 3 minutes
Find out how much your home could sell for in as little as 3 minutes with a no-obligation cash offer.
Estimated market value
$930,100
Get a cash offer in 3 minutes
Find out how much your home could sell for in as little as 3 minutes with a no-obligation cash offer.
Estimated market value
$930,100
- Massachusetts
- Suffolk County
- Boston
- 02118
- South End
- 692 Tremont St Apartment 6
