Enfort Homes presents 'The Skyler,' a masterfully designed Modern Farmhouse w/and ideal layout. Offering ample room for both hosting and relaxed living, the main floor includes a private en-suite & office. The upper level boasts a versatile bonus room, luxurious primary suite with a spa-like 5 piece bath, heated Terrazzo floors, motion-sensor lighting, and an expansive walk-in closet. The gourmet kitchen impresses with two-tone Bellmont cabinets, Thermador appliances, a walk-in pantry, and a built-in breakfast bar featuring floating shelves and a wine/beverage fridge. The airy 2-story great room w/gas fireplace extends to a covered patio and spacious, fully-fenced backyard. Smart home features, A/C, oversized garage & Evo charger.
Sold
Listed by: Keller Williams Eastside • David Courtney Leonti
Bought with: Redfin
$3,275,000
6920 120th Avenue NE, Kirkland, WA 98033
5beds
4,191sqft
Single Family Residence
Built in 2024
0.25 Acres Lot
$3,134,000 Zestimate®
$781/sqft
$7,920 Estimated rent
Home value
$3,134,000
$2.85M - $3.42M
$7,920/mo
Zestimate® history
Owner options
List your home for rent
$7,920/mo
Rent Zestimate®
Find your next renter with Zillow Rental Manager. Plus, with online applications, you can quickly screen prospective tenants – for free.
$7,920/mo
Rent Zestimate®
Refinance and save
$19,870/mo
Est. payment
Refinancing to a lower rate could help reduce your monthly payments and save thousands over the life of the loan.
$19,870/mo
Est. payment
Explore your selling options
Work with a Zillow partner agent
Leverage their expertise and Zillow's premium Showcase listings to get your home seen by more buyers.
Get startedList with your own agent
Get your home in front of millions of buyers by listing it on Zillow.
Learn how to do itSell it yourself
Take full control of how buyers see your home on Zillow by listing For Sale by Owner (FSBO).
List your homeWhat's special
Gas fireplaceCovered patioGourmet kitchenVersatile bonus roomLuxurious primary suiteFloating shelvesSpacious fully-fenced backyard
Zillow last checked:
Listing updated:
Listed by:
David Courtney Leonti,
Keller Williams Eastside
Bought with:
Meirav Golan Yaaran, 113490
Redfin
Source: NWMLS as distributed by MLS GRID,MLS#: 2297300
Facts & features
Interior
Bedrooms & bathrooms
- Bedrooms: 5
- Bathrooms: 5
- Full bathrooms: 2
- 3/4 bathrooms: 2
- 1/2 bathrooms: 1
- Main level bathrooms: 2
- Main level bedrooms: 1
Primary bedroom
- Level: Second
Bedroom
- Level: Second
Bedroom
- Level: Second
Bedroom
- Level: Second
Bedroom
- Level: Main
Bathroom full
- Level: Second
Bathroom full
- Level: Second
Bathroom three quarter
- Level: Second
Bathroom three quarter
- Level: Main
Other
- Level: Main
Bonus room
- Level: Second
Den office
- Level: Main
Entry hall
- Level: Main
Kitchen with eating space
- Level: Main
Living room
- Level: Main
Utility room
- Level: Second
Heating
- Fireplace, 90%+ High Efficiency, Forced Air, Heat Pump, Hot Water Recirc Pump, Electric, Natural Gas
Cooling
- 90%+ High Efficiency, Forced Air, Heat Pump
Appliances
- Included: Dishwasher(s), Dryer(s), Disposal, Microwave(s), Refrigerator(s), Stove(s)/Range(s), Washer(s), Garbage Disposal, Water Heater: 80-gallon Bradford White hybrid electric, Water Heater Location: Garage
Features
- Bath Off Primary, High Tech Cabling
- Flooring: Ceramic Tile, Engineered Hardwood, Carpet
- Windows: Double Pane/Storm Window
- Basement: None
- Number of fireplaces: 2
- Fireplace features: Gas, Main Level: 2, Fireplace
Interior area
- Total structure area: 4,191
- Total interior livable area: 4,191 sqft
Property
Parking
- Total spaces: 2
- Parking features: Attached Garage
- Attached garage spaces: 2
Features
- Levels: Two
- Stories: 2
- Entry location: Main
- Patio & porch: Second Primary Bedroom, Bath Off Primary, Ceramic Tile, Double Pane/Storm Window, Fireplace, High Tech Cabling, SMART Wired, Sprinkler System, Vaulted Ceiling(s), Walk-In Closet(s), Walk-In Pantry, Wall to Wall Carpet, Water Heater, Wet Bar
Lot
- Size: 0.25 Acres
- Features: Corner Lot, Curbs, Paved, Sidewalk, Electric Car Charging, Fenced-Fully, Gas Available, Patio, Sprinkler System
- Topography: Level,Partial Slope
Details
- Parcel number: 3889100020
- Zoning description: RS 8.5,Jurisdiction: City
- Special conditions: Standard
Construction
Type & style
- Home type: SingleFamily
- Architectural style: Craftsman,2 Story
- Property subtype: Single Family Residence
Materials
- Cement Planked, Wood Siding, Wood Products
- Foundation: Poured Concrete
- Roof: Composition
Condition
- Very Good
- New construction: Yes
- Year built: 2024
Details
- Builder name: Enfort Homes, LLC
Utilities & green energy
- Electric: Company: PSE
- Sewer: Sewer Connected, Company: City of Kirkland
- Water: Public, Company: City of Kirkland
Community & HOA
Community
- Subdivision: Rose Hill
Location
- Region: Kirkland
Financial & listing details
- Price per square foot: $781/sqft
- Annual tax amount: $1
- Date on market: 1/15/2025
- Cumulative days on market: 553 days
- Listing terms: Conventional
- Inclusions: Dishwasher(s), Dryer(s), Garbage Disposal, Microwave(s), Refrigerator(s), Stove(s)/Range(s), Washer(s)
Price history
| Date | Event | Price |
|---|---|---|
| 1/30/2025 | Sold | $3,275,000$781/sqft |
Source:  NWMLS as distributed by MLS GRID #2297300 Report a problem NWMLS as distributed by MLS GRID #2297300 Report a problem | ||
| 11/20/2024 | Pending sale | $3,275,000$781/sqft |
Source: NWMLS as distributed by MLS GRID #2297300 Report a problem | ||
| 10/4/2024 | Listed for sale | $3,275,000$781/sqft |
Source: NWMLS as distributed by MLS GRID #2297300 Report a problem | ||
Public tax history
Tax history is unavailable.
Neighborhood: Bridle Trails
Nearby homes
- $1,999,9994 bd3 ba2.6k sqft11905 NE 70th Ln, Kirkland, WA 98033Sold

- $1,430,0004 bd2 ba1.6k sqft6912 119th Ave NE, Kirkland, WA 98033Sold
- $2,975,0005 bd5 ba4.1k sqft6809 120th Ave NE, Kirkland, WA 98033Sold

- $1,498,0004 bd4 ba2.1k sqft7024 119th Way NE UNIT A, Kirkland, WA 98033Sold
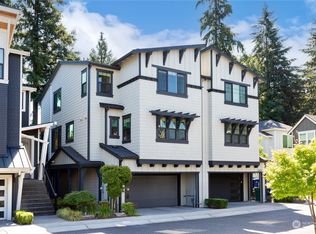
- $1,640,0004 bd3 ba2k sqft6905 119th Ave NE, Kirkland, WA 98033Sold
- $1,833,1004 bd3 ba3.2k sqft7020 118th Pl UNIT 2, Kirkland, WA 98033Off Market
- $1,681,0003 bd3 ba2.6k sqft7016 118th Pl UNIT 1, Kirkland, WA 98033Off Market
- $1,450,0004 bd4 ba2.1k sqft7032 119th Way NE UNIT A, Kirkland, WA 98033Sold
Nearby schools
GreatSchools rating
- 9/10Benjamin Franklin Elementary SchoolGrades: K-5Distance: 0.5 mi
- 10/10Rose Hill Middle SchoolGrades: 6-8Distance: 1 mi
- 10/10Lake Washington High SchoolGrades: 9-12Distance: 0.4 mi
Schools provided by the listing agent
- Elementary: Franklin Elem
- Middle: Rose Hill Middle
- High: Lake Wash High
Source: NWMLS as distributed by MLS GRID. This data may not be complete. We recommend contacting the local school district to confirm school assignments for this home.
Get a cash offer in 3 minutes
Find out how much your home could sell for in as little as 3 minutes with a no-obligation cash offer.
Estimated market value
$3,134,000
Get a cash offer in 3 minutes
Find out how much your home could sell for in as little as 3 minutes with a no-obligation cash offer.
Estimated market value
$3,134,000
- Washington
- King County
- Kirkland
- 98033
- Bridle Trails
- 6920 120th Avenue NE
Nearby cities
Nearby neighborhoods
Nearby zip codes
Other Kirkland Topics
