Skip main navigation
Closed
  • $370,000

    6920 35th St N, Oakdale, MN 55128

    3beds
    1,939sqft
    Single Family Residence
    Built in 1970
    0.29 Acres Lot
    $374,200 Zestimate®
    $191/sqft
    $2,432 Estimated rent

    Home value

    $374,200

    $348,000 - $404,000

    $2,432/mo

    Zestimate® history
    Loading
    Loading...

    Owner options

    List your home for rent

    $2,432/mo

    Rent Zestimate®

    Find your next renter with Zillow Rental Manager. Plus, with online applications, you can quickly screen prospective tenants – for free.

    Learn more

    $2,432/mo

    Rent Zestimate®

    Refinance and save

    $2,275/mo

    Est. payment

    Refinancing to a lower rate could help reduce your monthly payments and save thousands over the life of the loan.

    See today's rates

    $2,275/mo

    Est. payment

    Explore your selling options

    Work with a Zillow partner agent

    Leverage their expertise and Zillow's premium Showcase listings to get your home seen by more buyers.

    Get started

    List with your own agent

    Get your home in front of millions of buyers by listing it on Zillow.

    Learn how to do it

    Sell it yourself

    Take full control of how buyers see your home on Zillow by listing For Sale by Owner (FSBO).

    List your home

    What's special

    Brand new carpetCharming above-the-sink windowStunning sunroomStainless steel appliancesUnfinished basementSpacious primary bedroomQuiet cozy retreat
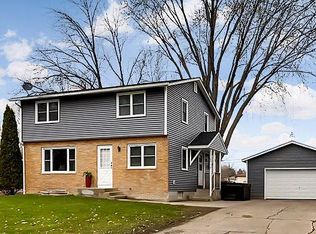
    This unique four-level split home is LIGHT, BRIGHT, and ANYTHING BUT BASIC! With over 1,900 square feet of intentionally designed living space that features BRAND NEW CARPET AND STAINLESS STEEL APPLIANCES, 3 bedrooms, 2 bathrooms, a fabulous 3-season sunroom, a 2-car detached garage, and a tranquil backyard garden and patio, you’ll find a little slice of Minnesota charm at 6920 35th Street North! Tucked along a peaceful, tree-lined street in one of Oakdale’s most loved neighborhoods, this home backs directly to Tilsen Park, giving you instant access to open green space, a playground, and a baseball field just steps from your backyard. Step through the front door and you’ll immediately feel the warmth of the living room, where natural sunlight pours through oversized windows. The adjacent eat-in kitchen and dining area feature white cabinetry and a charming above-the-sink window. The real showstopper is the stunning sunroom, a space that invites you to slow down, curl up with a good book, and enjoy the view as the backyard trees shift from fiery fall colors to bright summer greens. The second-level recreation room offers a quiet, cozy retreat perfect for movie nights, creative hobbies, or relaxing by the soft glow of the fireplace. Downstairs, the unfinished basement is full of possibilities, ready for your vision, your Pinterest boards, and your next great project. On the top floor, you'll find 3 beds ON ONE LEVEL, a spacious primary bedroom, two additional bedrooms, and a gorgeously updated full bathroom. Located in a super convenient area with easy access to Highways 94 and 694, you’re just 20 minutes from MSP Airport and surrounded by opportunities for adventure or a night out on the town. Daily errands are a breeze with Sam’s Club, Aldi, HyVee, Home Depot, and Menards all within close proximity. Take in the natural beauty of nearby Lake Elmo Reserve or enjoy a round of golf at Goodrich Golf Course. Downtown St. Paul is just 15 minutes from your doorstep, where you can grab a savory dinner at Cosetta's Italian Restaurant, cheer on the Minnesota Wild Hockey team, or catch your favorite artist in concert. Homes like this don’t come along every day! If you’re searching for character, space, and a setting that feels both peaceful and connected, this just might be the perfect fit!

    Zillow last checked:

    Listing updated:

    Listed by:

    Hillary J Slama 952-836-6986,

    Engel & Volkers Prior Lake,

    Kyle Marie Mack 605-868-1234

    Bought with:

    Chong "Bebe" Lo

    Five Star Realty LLC

    Source: NorthstarMLS as distributed by MLS GRID,MLS#: 6810737MLS Logo

    Facts & features

    Interior

    Bedrooms & bathrooms
    • Bedrooms: 3
    • Bathrooms: 2
    • Full bathrooms: 1
    • 3/4 bathrooms: 1
    Bedroom
    • Level: Upper
    • Area: 168 Square Feet
    • Dimensions: 14x12
    Bedroom 2
    • Level: Upper
    • Area: 154 Square Feet
    • Dimensions: 14x11
    Bedroom 3
    • Level: Upper
    • Area: 100 Square Feet
    • Dimensions: 10x10
    Dining room
    • Level: Main
    • Area: 99 Square Feet
    • Dimensions: 9x11
    Family room
    • Level: Lower
    • Area: 480 Square Feet
    • Dimensions: 20x24
    Kitchen
    • Level: Main
    • Area: 132 Square Feet
    • Dimensions: 12x11
    Storage
    • Level: Lower
    • Area: 336 Square Feet
    • Dimensions: 21x16
    Sun room
    • Level: Main
    • Area: 315 Square Feet
    • Dimensions: 21x15
    Heating
    • Forced Air
    Cooling
    • Central Air
    Appliances
    • Included: Dishwasher, Dryer, Gas Water Heater, Microwave, Range, Refrigerator, Washer
    • Laundry: Lower Level, Laundry Room
    Features
    • Basement: Drain Tiled,Full,Storage Space,Sump Pump,Unfinished
    • Number of fireplaces: 1
    • Fireplace features: Brick, Wood Burning
    Interior area
    • Total structure area: 1,939
    • Total interior livable area: 1,939 sqft
    • Finished area above ground: 1,939
    • Finished area below ground: 0

    Property

    Parking
    • Total spaces: 2
    • Parking features: Detached Garage
    • Garage spaces: 2
    Accessibility
    • Accessibility features: None
    Features
    • Levels: Four or More Level Split
    • Patio & porch: Composite Decking, Glass Enclosed, Patio, Porch, Rear Porch
    • Pool features: None
    • Fencing: None
    Lot
    • Size: 0.29 Acres
    • Dimensions: 80 x 160 x 80 x 160
    • Features: Near Public Transit, Tree Coverage - Medium
    Details
    • Foundation area: 1192
    • Parcel number: 1802921410023
    • Zoning description: Residential-Single Family

    Construction

    Type & style
    • Home type: SingleFamily
    • Property subtype: Single Family Residence
    Materials
    • Roof: Asphalt
    Condition
    • New construction: No
    • Year built: 1970

    Utilities & green energy

    • Gas: Natural Gas
    • Sewer: City Sewer/Connected
    • Water: City Water/Connected

    Community & HOA

    HOA
    • Has HOA: No
    Location
    • Region: Oakdale

    Financial & listing details

    • Price per square foot: $191/sqft
    • Tax assessed value: $330,300
    • Annual tax amount: $3,725
    • Date on market: 10/29/2025
    • Cumulative days on market: 123 days

    Price history

    DateEventPrice
    12/30/2025Sold$370,000$191/sqft
    Source: NorthstarMLS as distributed by MLS GRID #6810737 Report a problem
    11/19/2025Pending sale$370,000$191/sqft
    Source: NorthstarMLS as distributed by MLS GRID #6810737 Report a problem
    10/7/2025Price change$370,000-1.3%$191/sqft
    Source: NorthstarMLS as distributed by MLS GRID #6782227 Report a problem
    9/3/2025Price change$375,000-1.3%$193/sqft
    Source: NorthstarMLS as distributed by MLS GRID #6782227 Report a problem
    7/10/2025Listed for sale$380,000+94.9%$196/sqft
    Source: NorthstarMLS as distributed by MLS GRID #6750343 Report a problem
    5/1/2013Sold$195,000$101/sqft
    Source: Public Record Report a problem
    3/28/2013Sold$195,000-9.3%$101/sqft
    Source: Lake Superior Area Realtors as distributed by MLS GRID #1997505 Report a problem
    11/21/2012Listing removed$214,900$111/sqft
    Source: Coldwell Banker Burnet - White Bear Lake #4193036 Report a problem
    10/24/2012Price change$214,900-2.3%$111/sqft
    Source: Coldwell Banker Burnet - White Bear Lake #4193036 Report a problem
    9/21/2012Listed for sale$219,900$113/sqft
    Source: Coldwell Banker Burnet - White Bear Lake #4193036 Report a problem

    Public tax history

    YearProperty taxesTax assessment
    2025$3,728 +3.3%$313,500 -4%
    2024$3,610 +5.3%$326,400 +8%
    2023$3,428 +10.2%$302,100 +19.7%
    2022$3,112 +1.4%$252,400 -5%
    2021$3,068 +1.4%$265,700 +4.6%
    2020$3,026 $253,900
    2019$3,026 $253,900 +13.8%
    2018$3,026 +16%$223,100 +1.8%
    2017$2,608 -4.8%$219,100 +6.4%
    2016$2,740 +7.9%$206,000 +15.7%
    2015$2,540 $178,000 +13.9%
    2013$2,540 +32.6%$156,300 +19.7%
    2012$1,916 $130,600 -16.1%
    2011$1,916 -3.6%$155,700 -24%
    2010$1,988 -4.9%$205,000
    2009$2,090 -8.7%--
    2008$2,290 +1.8%--
    2007$2,250 -5.8%--
    2006$2,388 +27.6%--
    2005$1,871 +10.4%--
    2004$1,695 +1%--
    2003$1,678 +42.8%--
    2002$1,175 -25.5%--
    2001$1,577 --
    Find assessor info on the county website

    Neighborhood: 55128

    Nearby schools

    GreatSchools rating
    Get a cash offer in 3 minutes
    Find out how much your home could sell for in as little as 3 minutes with a no-obligation cash offer.
    Estimated market value
    $374,200
    Get a cash offer in 3 minutes
    Find out how much your home could sell for in as little as 3 minutes with a no-obligation cash offer.
    Estimated market value
    $374,200