Skip main navigation
Closed
  • $363,900

    6950 35th St N, Oakdale, MN 55128

    3beds
    1,679sqft
    Single Family
    Built in 1967
    0.29 Acres Lot
    $364,000 Zestimate®
    $217/sqft
    $1,983 Estimated rent

    Home value

    $364,000

    $346,000 - $386,000

    $1,983/mo

    Zestimate® history
    Loading
    Loading...

    Owner options

    List your home for rent

    $1,983/mo

    Rent Zestimate®

    Find your next renter with Zillow Rental Manager. Plus, with online applications, you can quickly screen prospective tenants – for free.

    Learn more

    $1,983/mo

    Rent Zestimate®

    Refinance and save

    $2,237/mo

    Est. payment

    Refinancing to a lower rate could help reduce your monthly payments and save thousands over the life of the loan.

    See today's rates

    $2,237/mo

    Est. payment

    Explore your selling options

    Work with a Zillow partner agent

    Leverage their expertise and Zillow's premium Showcase listings to get your home seen by more buyers.

    Get started

    List with your own agent

    Get your home in front of millions of buyers by listing it on Zillow.

    Learn how to do it

    Sell it yourself

    Take full control of how buyers see your home on Zillow by listing For Sale by Owner (FSBO).

    List your home

    What's special

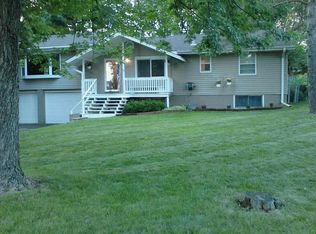
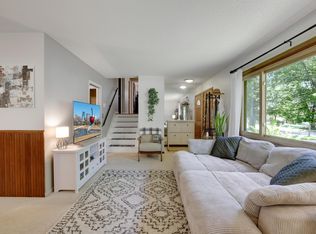
    Welcome to 6950 35th St N! This home has been beautifully remodeled with thoughtful design and high-end selections. From the moment you step inside, you’ll notice the warmth and care that has gone into every detail of this lovingly maintained home, owned by just two owners. The stunning kitchen is truly the heart of the home, featuring a custom center island, quartz countertops, stainless steel appliances, and LVP flooring, perfect for everyday living and entertaining. The living room is filled with natural light, highlighted by vaulted ceilings with wood beams and beautifully refinished hardwood floors. Step outside to your fully fenced large backyard oasis, complete with a spacious patio ideal for entertaining & relaxing. The home backs up to Tilsen Park, perfect for a growing family and adds to the peaceful setting. Even better you are just a short walk to the scenic Oakdale Nature Preserve. Quick freeway access and a central location makes it perfect for commuting and everyday conveniences. This home is completely move-in ready and offers the perfect blend of style, comfort, and functionality. It can be yours soon!

    Zillow last checked:

    Listing updated:

    Listed by:

    Ava LaBelle 651-208-7580,

    LaBelle Real Estate Group Inc

    Bought with:

    Thomas M Moriarty

    LivingLocal Realty

    Source: NorthstarMLS as distributed by MLS GRID,MLS#: 7057201MLS Logo

    Facts & features

    Interior

    Bedrooms & bathrooms
    • Bedrooms: 3
    • Bathrooms: 1
    • Full bathrooms: 1
    Bedroom
    • Level: Main
    • Area: 153.6 Square Feet
    • Dimensions: 12.8 x 12
    Bedroom 2
    • Level: Main
    • Area: 109.44 Square Feet
    • Dimensions: 9.6 x 11.4
    Bedroom 3
    • Level: Main
    • Area: 85.2 Square Feet
    • Dimensions: 7.10 x 12
    Bathroom
    • Level: Main
    • Area: 50.1 Square Feet
    • Dimensions: 6.11 x 8.2
    Dining room
    • Level: Main
    • Area: 68.4 Square Feet
    • Dimensions: 12 x 5.7
    Family room
    • Level: Lower
    • Area: 372.14 Square Feet
    • Dimensions: 23.10 x 16.11
    Foyer
    • Level: Main
    • Area: 66.7 Square Feet
    • Dimensions: 5.8 x 11.5
    Kitchen
    • Level: Main
    • Area: 86.94 Square Feet
    • Dimensions: 12.6 x 6.9
    Laundry
    • Level: Lower
    • Area: 169.12 Square Feet
    • Dimensions: 15.1 x 11.2
    Living room
    • Level: Main
    • Area: 186.3 Square Feet
    • Dimensions: 16.2 x 11.5
    Mud room
    • Level: Lower
    • Area: 85.85 Square Feet
    • Dimensions: 8.5 x 10.10
    Heating
    • Forced Air
    Cooling
    • Central Air
    Appliances
    • Included: Dishwasher, Dryer, Exhaust Fan, Gas Water Heater, Microwave, Range, Refrigerator, Stainless Steel Appliance(s), Washer
    • Laundry: Electric Dryer Hookup, Lower Level, Laundry Room, Washer Hookup
    Features
    • Basement: Block,Daylight,Finished,Full,Sump Pump,Walk-Out Access
    • Has fireplace: No
    Interior area
    • Total structure area: 1,679
    • Total interior livable area: 1,679 sqft
    • Finished area above ground: 929
    • Finished area below ground: 557

    Property

    Parking
    • Total spaces: 1
    • Parking features: Concrete, Garage Door Opener, Tuckunder Garage
    • Attached garage spaces: 1
    • Has uncovered spaces: Yes
    • Details: Garage Dimensions (14 x 22)
    Accessibility
    • Accessibility features: None
    Features
    • Levels: One
    • Stories: 1
    • Patio & porch: Deck, Patio
    • Fencing: Chain Link,Full
    Lot
    • Size: 0.29 Acres
    • Dimensions: 160 x 80
    • Features: Tree Coverage - Light
    Details
    • Foundation area: 960
    • Parcel number: 1802921410017
    • Zoning description: Residential-Single Family

    Construction

    Type & style
    • Home type: SingleFamily
    • Property subtype: Single Family
    Materials
    • Block, Concrete
    • Roof: Age 8 Years or Less,Asphalt
    Condition
    • New construction: No
    • Year built: 1967

    Utilities & green energy

    • Electric: Circuit Breakers, 100 Amp Service, Power Company: Xcel Energy
    • Gas: Natural Gas
    • Sewer: City Sewer/Connected
    • Water: City Water/Connected

    Community & HOA

    Community
    • Subdivision: Meadowland
    HOA
    • Has HOA: No
    • Services included: None
    Location
    • Region: Oakdale

    Financial & listing details

    • Price per square foot: $217/sqft
    • Tax assessed value: $276,600
    • Annual tax amount: $3,062
    • Date on market: 4/21/2026
    • Cumulative days on market: 7 days

    Price history

    DateEventPrice
    6/1/2026Sold$363,900+4%$217/sqft
    Source: NorthstarMLS as distributed by MLS GRID #7057201 Report a problem
    5/1/2026Pending sale$349,900$208/sqft
    Source: NorthstarMLS as distributed by MLS GRID #7057201 Report a problem
    4/24/2026Listed for sale$349,900+40%$208/sqft
    Source: NorthstarMLS as distributed by MLS GRID #7057201 Report a problem
    6/28/2023Sold$250,000-7.4%$149/sqft
    Source: NorthstarMLS as distributed by MLS GRID #6363446 Report a problem
    6/21/2023Pending sale$270,000$161/sqft
    Source: NorthstarMLS as distributed by MLS GRID #6363446 Report a problem
    6/19/2023Listed for sale$270,000$161/sqft
    Source: NorthstarMLS as distributed by MLS GRID #6363446 Report a problem

    Public tax history

    YearProperty taxesTax assessment
    2025$3,044 +1.7%$254,900 -5.5%
    2024$2,992 +5%$269,700 +7.8%
    2023$2,850 +10.1%$250,300 +19.7%
    2022$2,588 +1.4%$209,100 -7.5%
    2021$2,552 +2.1%$226,000 +5.2%
    2020$2,500 $214,800
    2019$2,500 $214,800 +16.9%
    2018$2,500 +20.2%$183,800 +2.5%
    2017$2,080 +2.9%$179,300 +7.8%
    2016$2,022 +13.2%$166,400 +22.6%
    2015$1,786 $135,700 +22.3%
    2013$1,786 +18.3%$111,000 +12.5%
    2012$1,510 $98,700 -18.9%
    2011$1,510 -3.8%$121,700 -27.9%
    2010$1,570 -6%$168,700
    2009$1,670 +7.6%--
    2008$1,552 +1.2%--
    2007$1,534 +8.8%--
    2006$1,410 +12.4%--
    2005$1,255 +11.2%--
    2004$1,129 +1.1%--
    2003$1,117 +48.9%--
    2002$750 -25.1%--
    2001$1,002 --
    Find assessor info on the county website

    Neighborhood: 55128

    Nearby schools

    GreatSchools rating
    Get a cash offer in 3 minutes
    Find out how much your home could sell for in as little as 3 minutes with a no-obligation cash offer.
    Estimated market value
    $364,000
    Get a cash offer in 3 minutes
    Find out how much your home could sell for in as little as 3 minutes with a no-obligation cash offer.
    Estimated market value
    $364,000