Skip main navigation
Off market
Street View
  • $933,700

    6920 Cannon Falls Dr, Plano, TX 75024

    4beds
    4baths
    3,716sqft
    SingleFamily
    Built in 2007
    7,605 Square Feet Lot
    $933,700 Zestimate®
    $251/sqft
    $5,187 Estimated rent

    Home value

    $933,700

    $878,000 - $999,000

    $5,187/mo

    Zestimate® history
    Loading
    Loading...

    Owner options

    List your home for rent

    $5,187/mo

    Rent Zestimate®

    Find your next renter with Zillow Rental Manager. Plus, with online applications, you can quickly screen prospective tenants – for free.

    Learn more

    $5,187/mo

    Rent Zestimate®

    Refinance and save

    $6,305/mo

    Est. payment

    Refinancing to a lower rate could help reduce your monthly payments and save thousands over the life of the loan.

    See today's rates

    $6,305/mo

    Est. payment

    Explore your selling options

    Work with a Zillow partner agent

    Leverage their expertise and Zillow's premium Showcase listings to get your home seen by more buyers.

    Get started

    List with your own agent

    Get your home in front of millions of buyers by listing it on Zillow.

    Learn how to do it

    Sell it yourself

    Take full control of how buyers see your home on Zillow by listing For Sale by Owner (FSBO).

    List your home

    What's special

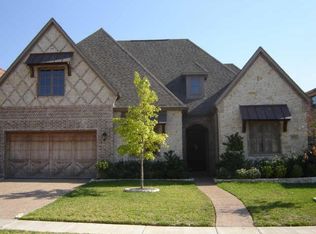
    OPEN HOUSE SUN 2-4!!! A lovely drive-up with stucco elevation, professional landscaping and tile roof welcomes you to this Laguna Homes masterpiece with spacious rooms, a fabulous floorplan, multi-process wall finishes, soaring ceilings, travertine and handscraped wood floors and stunning lighting. The impressive 2-story Entry with wrought-iron front door, sweeping iron staircase and travertine floors hosts a 600-bottle climate/humidity-controlled wine cellar and sets the stage for the special features you will find inside. The travertine floors are dominant on the 1st floor and continue into the elegant Formal Dining Room with memorable iron light fixture. There are double doors that lead to a handsome Study with built-in bookshelves and wood floor. Gourmet cooks will delight in the fabulous Kitchen with column accents, deep wood cabinetry, granite counters, tumbled marble backsplash, stainless steel Kitchenaid appliances including a built-in refrigerator, 5-burner gas cooktop topped with a custom tile accent, double ovens, center island, appliance garage and walk-in Pantry. The adjoining, sizeable Breakfast Nook features a dramatic chandelier. The Family/Great Room with art niches and remote-controlled custom window coverings is a home highlight and includes a corner stone fireplace, television entertainment center, wood flooring and a fabulous Wet Bar with icemaker and refrigerator. You pass 2 art niches on the way to the Master Retreat that includes a Bedroom with sitting area and a deluxe Bath with separate vanities and shower, jetted tub and walk-in closet. There is a wonderful Utility Room, a Half Bath with access to the backyard and a 2-car garage to complete the first floor. A Wet Bar with granite counter and refrigerator awaits you in the loft area of the second floor. There are steps up to a Game Room with private balcony overlooking the backyard. The bi-level Media Room is nearby with $25K of audio-visual equipment that will remain in the home! Three other Bedrooms, 1 of which with its own private balcony, share 2 impactful Full Hall Baths.The spectacular backyard oasis with column accents is your own private paradise with its breathtaking, beach-entry Pool and Spa with amazing stone accents, covered and uncovered Patios, stained concrete decking, built-in grill and dog run in side grass area.

    This property is not currently displayed as for sale or rent on Zillow. This may be different from what's on other websites or public sources.

    Facts & features

    Interior

    Bedrooms & bathrooms
    • Bedrooms: 4
    • Bathrooms: 4
    Heating
    • Other, Gas
    Cooling
    • Central, Other
    Appliances
    • Included: Dishwasher, Garbage disposal, Microwave, Range / Oven
    Features
    • Flooring: Tile, Other, Carpet, Hardwood
    Interior area
    • Total interior livable area: 3,716 sqft

    Property

    Parking
    • Total spaces: 2
    • Parking features: Garage - Attached
    Features
    • Exterior features: Stucco
    • Has spa: Yes
    Lot
    • Size: 7,605 Square Feet
    Details
    • Parcel number: R261559

    Construction

    Type & style
    • Home type: SingleFamily
    Materials
    • Roof: Other
    Condition
    • Year built: 2007

    Community & HOA

    HOA
    • Has HOA: Yes
    • HOA fee: $66 monthly
    Location
    • Region: Plano

    Financial & listing details

    • Price per square foot: $251/sqft
    • Tax assessed value: $815,352
    • Annual tax amount: $8,933

    Price history

    DateEventPrice
    10/3/2014Sold--
    Source: Agent Provided Report a problem
    8/15/2014Listed for sale$594,500$160/sqft
    Source: Keller Williams Realty Frisco Stars #13001892 Report a problem

    Public tax history

    YearProperty taxesTax assessment
    2025$8,933 +5.8%$806,373 +10%
    2024$8,440 -6.2%$733,066 -4.6%
    2023$8,997 -6.8%$768,799 +10%
    2022$9,654 +2.1%$698,908 +10%
    2021$9,454 $635,371 +2.3%
    2020-- $620,836 +102.1%
    2019$9,075 -5.6%$307,194 -49.6%
    2018$9,610 -11.9%$610,000 +3.4%
    2017$10,907 $590,000 +7.5%
    2016$10,907 -2.5%$549,000 +4.7%
    2015$11,189 $524,471 +4.9%
    2014$11,189 $500,000 +11.4%
    2013$11,189 $449,000
    2012-- $449,000 -10.3%
    2011-- $500,630 +6.2%
    2010-- $471,207 -15.2%
    2009-- $555,504 +788.4%
    2005$1,266 $62,530 -9.2%
    2004-- $68,850
    Find assessor info on the county website

    Neighborhood: Kings Ridge

    Nearby schools

    GreatSchools rating
    Schools provided by the listing agent
    • Elementary: Hicks
    • Middle: Arborcreek
    • High: Hebron
    • District: Lewisville ISD

    Source: The MLS. This data may not be complete. We recommend contacting the local school district to confirm school assignments for this home.

    Get a cash offer in 3 minutes
    Find out how much your home could sell for in as little as 3 minutes with a no-obligation cash offer.
    Estimated market value
    $933,700
    Get a cash offer in 3 minutes
    Find out how much your home could sell for in as little as 3 minutes with a no-obligation cash offer.
    Estimated market value
    $933,700