Property Description:
Discover unparalleled elegance in this beautiful custom home, where exquisite details and luxurious finishes abound. Step inside to an elegant entry featuring a sprawling iron staircase, setting the tone for the sophistication within. Adjacent to the entry, you'll find a grand dining room illuminated by a sparkling chandelier, perfectly complemented by a nearby wine room ideal for entertaining. A handsome study provides a refined space with custom built-in bookshelves and a spacious desk, perfect for work or quiet contemplation.
Throughout the home, you'll admire custom walls, hand-scraped hardwood floors, and plantation shutters that offer both privacy and classic charm. The gourmet kitchen is a chef's dream, boasting top-of-the-line stainless-steel appliances, including a smart dishwasher and double oven. A large island with a breakfast bar provides ample space for meal preparation and casual dining, all surrounded by antiqued glazed cabinetry that adds a touch of timeless beauty.
This home is designed for luxurious living and entertaining, offering both comfort and style in every detail.
Public Driving Directions:
For convenient navigation, please use Google Maps. The property is easily accessible and located in a desirable a
For sale
$867,000
6916 Cannon Falls Dr, Plano, TX 75024
3beds
4,349sqft
Single Family Residence
Built in 2006
8,712 Square Feet Lot
$827,200 Zestimate®
$199/sqft
$83/mo HOA
What's special
Smart dishwasherHand-scraped hardwood floorsDouble ovenCustom walls
- 95 days |
- 631 |
- 14 |
Zillow last checked:
Listing updated:
Listed by:
Ray Kuang 0583254 972-612-4808,
DFW Home 972-612-4808
Source: NTREIS,MLS#: 21265189
Facts & features
Interior
Bedrooms & bathrooms
- Bedrooms: 3
- Bathrooms: 4
- Full bathrooms: 3
- 1/2 bathrooms: 1
Primary bedroom
- Features: Built-in Features, Closet Cabinetry, Cedar Closet(s), Ceiling Fan(s), En Suite Bathroom, Walk-In Closet(s)
- Level: First
- Dimensions: 19 x 17
Bedroom
- Features: Built-in Features, Ceiling Fan(s), En Suite Bathroom, Walk-In Closet(s)
- Level: Second
- Dimensions: 15 x 14
Bedroom
- Features: Built-in Features, Cedar Closet(s), Ceiling Fan(s)
- Level: Second
- Dimensions: 13 x 12
Bedroom
- Features: Cedar Closet(s), Ceiling Fan(s)
- Level: Second
- Dimensions: 12 x 11
Breakfast room nook
- Level: First
- Dimensions: 12 x 11
Dining room
- Features: Ceiling Fan(s)
- Level: First
- Dimensions: 10 x 10
Game room
- Features: Ceiling Fan(s), Other
- Level: Second
- Dimensions: 21 x 12
Half bath
- Level: First
- Dimensions: 8 x 5
Kitchen
- Features: Breakfast Bar, Built-in Features, Butler's Pantry, Dual Sinks, Eat-in Kitchen, Kitchen Island, Stone Counters, Solid Surface Counters
- Level: First
- Dimensions: 15 x 14
Laundry
- Features: Built-in Features, Cedar Closet(s), Utility Sink
- Level: First
- Dimensions: 7 x 5
Library
- Features: Built-in Features, Ceiling Fan(s)
- Level: Second
- Dimensions: 12 x 12
Living room
- Features: Built-in Features, Ceiling Fan(s), Fireplace
- Level: First
- Dimensions: 21 x 18
Living room
- Features: Built-in Features, Ceiling Fan(s)
- Level: Second
- Dimensions: 22 x 18
Office
- Features: Built-in Features, Ceiling Fan(s), Other
- Level: First
- Dimensions: 12 x 12
Heating
- Fireplace(s), Natural Gas
Cooling
- Electric
Appliances
- Included: Double Oven, Dishwasher, Electric Range, Gas Cooktop, Disposal, Microwave, Washer
Features
- Eat-in Kitchen, High Speed Internet
- Flooring: Bamboo, Carpet, Engineered Hardwood, Hardwood
- Has basement: No
- Number of fireplaces: 1
- Fireplace features: Family Room
Interior area
- Total interior livable area: 4,349 sqft
Video & virtual tour
Property
Parking
- Total spaces: 4
- Parking features: Attached Carport
- Attached garage spaces: 2
- Carport spaces: 2
Features
- Levels: Two
- Stories: 2
- Pool features: None
Lot
- Size: 8,712 Square Feet
Details
- Parcel number: R261560
- Other equipment: Other
Construction
Type & style
- Home type: SingleFamily
- Architectural style: Traditional,Detached
- Property subtype: Single Family Residence
- Attached to another structure: Yes
Materials
- Brick, Rock, Stone
- Foundation: Combination, Concrete Perimeter
Condition
- Year built: 2006
Utilities & green energy
- Sewer: Public Sewer
- Water: Public
- Utilities for property: Sewer Available, Water Available
Community & HOA
Community
- Security: Fire Alarm
- Subdivision: Kings Ridge Add Ph Ii
HOA
- Has HOA: Yes
- Services included: Maintenance Grounds
- HOA fee: $1,000 annually
- HOA name: Kings Ridge Homeowner Association Inc
- HOA phone: 866-473-2573
Location
- Region: Plano
Financial & listing details
- Price per square foot: $199/sqft
- Tax assessed value: $813,000
- Annual tax amount: $3,484
- Date on market: 5/12/2026
- Cumulative days on market: 96 days
- Listing terms: All Inclusive Trust Deed
- Road surface type: Asphalt
Estimated market value
$827,200
$786,000 - $869,000
$4,423/mo
Price history
| Date | Event | Price |
|---|---|---|
| 5/12/2026 | Listed for sale | $867,000+5.7%$199/sqft |
Source: NTREIS #21265189 Report a problem | ||
| 4/2/2026 | Listing removed | $819,990$189/sqft |
Source: NTREIS #21175544 Report a problem | ||
| 3/13/2026 | Price change | $819,990-2.4%$189/sqft |
Source: NTREIS #21175544 Report a problem | ||
| 3/9/2026 | Price change | $839,990-1.2%$193/sqft |
Source: NTREIS #21175544 Report a problem | ||
| 2/10/2026 | Listed for sale | $849,990-10.1%$195/sqft |
Source: NTREIS #21175544 Report a problem | ||
| 12/8/2025 | Listing removed | $945,000$217/sqft |
Source: NTREIS #20950113 Report a problem | ||
| 8/21/2025 | Listed for sale | $945,000-5.4%$217/sqft |
Source: NTREIS #20950113 Report a problem | ||
| 6/20/2025 | Listing removed | $999,000$230/sqft |
Source: NTREIS #20950113 Report a problem | ||
| 6/2/2025 | Listed for sale | $999,000+75.6%$230/sqft |
Source: NTREIS #20950113 Report a problem | ||
| 10/7/2014 | Listing removed | $569,000$131/sqft |
Source: DFW Home #12005122 Report a problem | ||
| 9/12/2014 | Price change | $569,000+11.6%$131/sqft |
Source: DFW Home #12005122 Report a problem | ||
| 9/12/2014 | Listing removed | $3,850$1/sqft |
Source: DFW Home #12163547 Report a problem | ||
| 9/10/2014 | Listed for rent | $3,850$1/sqft |
Source: DFW Home #12163547 Report a problem | ||
| 9/25/2013 | Price change | $510,000-6.1%$117/sqft |
Source: DFW Home #12005122 Report a problem | ||
| 8/21/2013 | Price change | $543,000-4.6%$125/sqft |
Source: DFW Home #12005122 Report a problem | ||
| 8/10/2013 | Listed for sale | $569,000+26.7%$131/sqft |
Source: DFW Home #12005122 Report a problem | ||
| 3/17/2013 | Listing removed | $449,000$103/sqft |
Source: DFW Home #11832047 Report a problem | ||
| 11/2/2012 | Price change | $449,000-1.8%$103/sqft |
Source: DFW Home #11832047 Report a problem | ||
| 9/6/2012 | Listed for sale | $457,000$105/sqft |
Source: DFW Home #11832047 Report a problem | ||
Public tax history
| Year | Property taxes | Tax assessment |
|---|---|---|
| 2025 | $3,484 -22.4% | $786,500 +10% |
| 2024 | $4,490 -0.3% | $715,000 -1.1% |
| 2023 | $4,504 -40.5% | $723,125 +10% |
| 2022 | $7,569 | $657,386 +10% |
| 2021 | $7,569 +0.9% | $597,624 +7.7% |
| 2020 | $7,501 -0.9% | $555,000 -4.2% |
| 2019 | $7,569 -0.4% | $579,397 -2% |
| 2018 | $7,598 -17.4% | $591,225 +3% |
| 2017 | $9,194 | $573,761 +6.8% |
| 2016 | $9,194 -0.8% | $537,119 +10% |
| 2015 | $9,267 | $488,290 -0.8% |
| 2014 | $9,267 | $492,039 +15.8% |
| 2013 | $9,267 | $425,000 |
| 2012 | -- | $425,000 |
| 2011 | -- | $425,000 -4.8% |
| 2010 | -- | $446,608 +6.3% |
| 2009 | -- | $420,000 +79.4% |
| 2007 | -- | $234,073 +274.3% |
| 2005 | $1,266 | $62,530 -9.2% |
| 2004 | -- | $68,850 |
Find assessor info on the county website
Monthly payment
Est. payment
Payment breakdown
Explore the cost of this home by adjusting the details. Changes won't be saved.Climate risks
Neighborhood: Kings Ridge
Nearby schools
GreatSchools rating
- 9/10Tom Hicks Elementary SchoolGrades: PK-5Distance: 2.7 mi
- 8/10Arbor Creek Middle SchoolGrades: 6-8Distance: 2.7 mi
- 7/10Hebron High SchoolGrades: 9-12Distance: 2.5 mi
Schools provided by the listing agent
- Elementary: Hicks
- Middle: Arbor Creek
- High: Hebron
- District: Lewisville ISD
Source: NTREIS. This data may not be complete. We recommend contacting the local school district to confirm school assignments for this home.
- $933,7004 bd4 ba3.7k sqft6920 Cannon Falls Dr, Plano, TX 75024Off Market
- $784,1004 bd3 ba3.5k sqft6912 Cannon Falls Dr, Plano, TX 75024Off Market
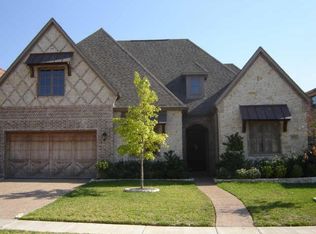
- $855,2004 bd3 ba4k sqft6913 Traceland Dr, Plano, TX 75024Off Market
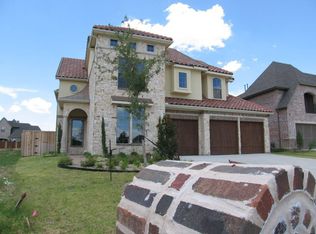
- $842,8004 bd3 ba4.2k sqft6917 Traceland Dr, Plano, TX 75024Off Market

- $983,3003 bd4 ba3.7k sqft6908 Cannon Falls Dr, Plano, TX 75024Off Market
- $874,4005 bd3 ba4.5k sqft6909 Traceland Dr, Plano, TX 75024Off Market
- $1,203,9004 bd5 ba5.3k sqft6900 Beckworth Ln, Plano, TX 75024Off Market
- $782,7004 bd3 ba3.6k sqft6917 Cannon Falls Dr, Plano, TX 75024Off Market
A local agent can set up tours, give advice and negotiate with sellers.
A local lender can help you make sure your offer is ready when you are.
Similar homes
- $750,0005 bd4 ba3.7k sqft7013 Brook Forest Cir, Plano, TX 75024For Sale
 MLS ID #21353212, Sharon Ketko. NTREIS
 - $849,9004 bd4 ba4.2k sqft5203 Cree Dr, Frisco, TX 75034For Sale
 MLS ID #21319255, Majid Kamyab. NTREIS
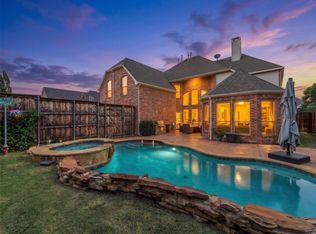
 - $849,9006 bd5 ba4.6k sqft1728 Sandstone Dr, Frisco, TX 75034For Sale
 MLS ID #21299015, Christie Cannon. NTREIS
 - $875,0005 bd5 ba4.5k sqft11559 Ashley Ln, Frisco, TX 75035For Sale
 MLS ID #21359375, Affi Moosa. NTREIS
 - $925,0004 bd4 ba3.5k sqft2349 Briar Ct, Frisco, TX 75034For SaleMLS ID #21345443, Benjamin Lauer. NTREIS
- $919,0004 bd5 ba3.9k sqft2116 Ironside Dr, The Colony, TX 75056For SaleMLS ID #21336356, Gilbert Santana. NTREIS
- $1,060,0004 bd4 ba4.3k sqft2800 Seven Shields Ln, The Colony, TX 75056For SaleMLS ID #21346972, Amber Broadway. NTREIS
- $849,9004 bd4 ba4.3k sqft10325 Fire Ridge Dr, Frisco, TX 75033For SaleMLS ID #21302144, Andy Feekes. NTREIS
- $975,0005 bd5 ba4.1k sqft4396 Live Springs Rd, Frisco, TX 75034For SaleMLS ID #21335238, Steven McCoy. NTREIS
- $899,0005 bd4 ba4k sqft10761 Silver Dollar Dr, Frisco, TX 75033For SaleMLS ID #21256176, Laurie Deckert. NTREIS
- $970,0005 bd5 ba4.4k sqft4605 Donegal Dr, Frisco, TX 75034For SaleMLS ID #21339529, Heather Stevens. NTREIS
- $850,0006 bd4 ba4.5k sqft13108 Lyndhurst Dr, Frisco, TX 75035For SaleMLS ID #21345746, Jessica Chen. NTREIS
- $899,9994 bd4 ba3.8k sqft6808 Saint Phils St, Frisco, TX 75035For SaleMLS ID #21288915, Shane Funk. NTREIS
- $1,025,0005 bd4 ba3.7k sqft5601 Woodspring Dr, Plano, TX 75093For SaleMLS ID #21240681, Christy Mullins. NTREIS
- $920,0004 bd4 ba4.2k sqft11150 Sugar Mill Ln, Frisco, TX 75033For SaleMLS ID #21313538, Jodie Boutilier. NTREIS
- $925,0004 bd4 ba4.3k sqft132 Townlake Dr, Prosper, TX 75078For SaleMLS ID #21355306, Ace Lahli. NTREIS
- $995,0003 bd3 ba2.6k sqft5572 Foard Dr, Frisco, TX 75034For SaleMLS ID #21334036, David Craft. NTREIS
- $899,0004 bd4 ba3.9k sqft7527 Wright Dr, Frisco, TX 75035For SaleMLS ID #21313040, Maureen Steitle. NTREIS
- $780,0004 bd4 ba3.5k sqft3187 Blue Oak Dr, Frisco, TX 75033For SaleMLS ID #21339949, Mandy Cole. NTREIS
- $899,0005 bd5 ba4.5k sqft1838 Olney Dr, Allen, TX 75013For SaleMLS ID #21286986, Rakesh Ravela. NTREIS
