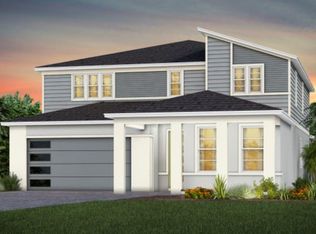
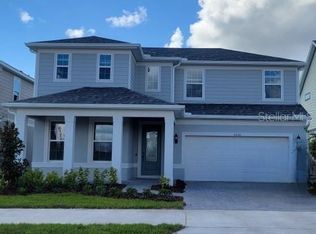
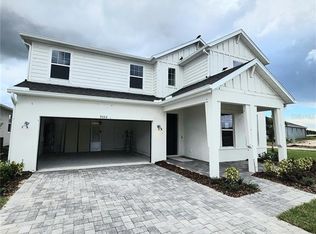
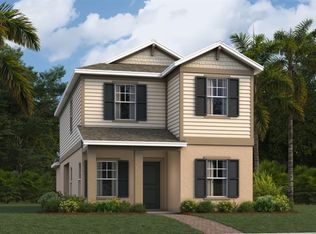
Under Construction. Everbe is a new master planned community where convenience and connections combine to create a new standard for home. Located in Orlando with quick access to 417 & 528, this lifestyle community will offer miles of pathways & trails, wi-fi-enabled green spaces, unique outdoor recreation areas, a fitness center, a clubhouse complex with resort pool, 2G internet, and a waterfront amenity and town center. Get excited for EverBe - everything home should ever be! Step into the luxurious Coral by Pulte Homes, a masterpiece of modern living designed with elegance and practicality in mind. This newly constructed, single-story home offers 3 spacious bedrooms, 2 beautifully appointed bathrooms, and 2-car garage. The open-concept layout seamlessly connects the kitchen, café, and gathering room, creating an expansive, airy atmosphere. The many windows bathe the entire space in natural light, while 9’4” ceilings elevate the overall feeling of openness. The heart of the home is the kitchen, where 42" Dana Silver Lining cabinetry with brushed nickel hardware meets luxurious Silestone Quartz countertops. Thoughtfully designed features like soft-close drawers, easy-reach corner cabinets, double roll-out trays, and a waste basket drawer make the kitchen as functional as it is beautiful. A decorative mosaic tile backsplash, stainless-steel single-bowl sink, and faucet enhance the space, while the Whirlpool stainless steel appliances—including a refrigerator, range, and dishwasher—ensure you have everything you need for both everyday meals and special occasions. The kitchen flows effortlessly into the café and gathering room, where a zero-corner sliding glass door leads to the covered lanai making this home ideal for seamless indoor-outdoor living. Retreat to the luxurious owner’s suite, a serene sanctuary with a spacious walk-in closet and a spa-like en suite bathroom. Dual vanity sinks, a frameless glass enclosed shower, an enclosed toilet, and a linen closet complete the tranquil space. The two additional spare bedrooms and bathroom located at the front of the home provide ample space and privacy for family and guests. Every detail of this home has been carefully curated, from the Shell Taupe wood-look luxury vinyl plank flooring throughout the main living areas to the porcelain tile in the bathrooms and laundry room to the plush, stain-resistant Owl carpeting in the bedrooms. Enjoy the convenience of modern living with LED downlighting, additional media and data ports, Whirlpool Washer and Dryer, and 2" faux wood blinds throughout. With its stunning design and thoughtful touches, the Coral home provides the perfect blend of luxury and functionality for today’s lifestyle.
Sold for $667,990
Zillow last checked:
Listing updated:
Bought with:
Non-Member Agent
STELLAR NON-MEMBER OFFICE
Source: Stellar MLS,MLS#: O6285280 Originating MLS: Orlando Regional
Originating MLS: Orlando Regional
Price history
| Date | Event | Price |
|---|---|---|
| 8/19/2025 | Sold | $667,990-0.3%$345/sqft |
Source:  Stellar MLS #O6285280 Report a problem Stellar MLS #O6285280 Report a problem | ||
| 7/6/2025 | Pending sale | $669,990$346/sqft |
Source: Stellar MLS #O6285280 Report a problem | ||
| 7/3/2025 | Price change | $669,990-0.7%$346/sqft |
Source: Stellar MLS #O6285280 Report a problem | ||
| 6/22/2025 | Price change | $674,990-0.2%$349/sqft |
Source:  Pulte Report a problem Pulte Report a problem | ||
| 6/18/2025 | Price change | $676,210+0.2%$349/sqft |
Source: Pulte Report a problem | ||
| 6/13/2025 | Price change | $674,990-0.7%$349/sqft |
Source: Stellar MLS #O6285280 Report a problem | ||
| 6/3/2025 | Price change | $679,990-1.4%$351/sqft |
Source: Stellar MLS #O6285280 Report a problem | ||
| 5/17/2025 | Price change | $689,990-1.3%$357/sqft |
Source: Stellar MLS #O6285280 Report a problem | ||
| 3/1/2025 | Price change | $699,030-1.7%$361/sqft |
Source: Stellar MLS #O6285280 Report a problem | ||
| 1/17/2025 | Price change | $711,030+0.3%$367/sqft |
Source: Pulte Report a problem | ||
| 12/12/2024 | Price change | $709,030-1.9%$366/sqft |
Source: Pulte Report a problem | ||
| 11/28/2024 | Listed for sale | $722,990$374/sqft |
Source: Pulte Report a problem | ||
Get a cash offer in 3 minutes
Find out how much your home could sell for in as little as 3 minutes with a no-obligation cash offer.
Estimated market value
$656,500
