Main Level Primary home offering all of your daily living on the entry level, but with additional spaces for multi-generations, or teenagers living at home. Dual primary on the second level along with an additional secondary bedroom and fabulous bonus space for office, playroom or second hangout for the kiddos. The third level is perfectly set up for entertainment! A loft with wet bar that flows into the generous rooftop deck - enjoy it year round with the 2-sided fireplace the warms both the loft and the rooftop deck.
This is Koelbel's last home in Boulevard One - don't miss this last opportunity to live in this popular location that is walkable to Clark's Market, The Denver Beer Garden, a boutique Target and many other restaurants and services.
This home offers four outdoor spaces; and the main floor welcomes you with a grand two-story entryway that flows into an open-concept living area. The living room features 12-foot ceilings, creating a dramatic first impression, while the gourmet kitchen is perfect for cooking and entertaining. Tucked away at the back of the home is the private main-floor primary suite, complete with an organized walk-in closet and a luxurious five-piece bath, including a soaking tub with heated floors.
The finished basement adds even more space with a family room/rec room and a fourth bedroom with an attached bath. This energy-efficient home includes solar panels, a dual-zone HVAC system with smart thermostats, and an electric car charger in the garage, which also features a smart opener.
The HOA handles exterior maintenance - this home offers the ultimate in lock-and-leave luxury. The central location is convenient to Anschutz Medical Campus, Cherry Creek North, Downtown, DTC, and DIA. (Home is newly completed.)
Sold for $1,520,000
$1,520,000
6920 E Lowry Boulevard #F1P9, Denver, CO 80230
4beds
3,764sqft
Townhouse
Built in 2021
2,642 Square Feet Lot
$1,461,800 Zestimate®
$404/sqft
$5,041 Estimated rent
Home value
$1,461,800
$1.36M - $1.56M
$5,041/mo
Zestimate® history
Owner options
List your home for rent
$5,041/mo
Rent Zestimate®
Find your next renter with Zillow Rental Manager. Plus, with online applications, you can quickly screen prospective tenants – for free.
$5,041/mo
Rent Zestimate®
Refinance and save
$9,304/mo
Est. payment
Refinancing to a lower rate could help reduce your monthly payments and save thousands over the life of the loan.
$9,304/mo
Est. payment
Explore your selling options
Work with a Zillow partner agent
Leverage their expertise and Zillow's premium Showcase listings to get your home seen by more buyers.
Get startedList with your own agent
Get your home in front of millions of buyers by listing it on Zillow.
Learn how to do itSell it yourself
Take full control of how buyers see your home on Zillow by listing For Sale by Owner (FSBO).
List your homeWhat's special
Spacious deckFinished basementMain floor primary suiteHigh-end contemporary finishesFive-piece bathPowder bath
Zillow last checked:
Listing updated:
Listed by:
Paula Mansfield 303-300-8773,
Koelbel & Company
Bought with:
Madison Spangler, 100105313
Corcoran Perry & Co.
Source: REcolorado as distributed by MLS GRID,MLS#: 5472671
Facts & features
Interior
Bedrooms & bathrooms
- Bedrooms: 4
- Bathrooms: 5
- Full bathrooms: 1
- 3/4 bathrooms: 3
- 1/2 bathrooms: 1
- Main level bathrooms: 2
- Main level bedrooms: 1
Primary bedroom
- Description: Main Floor Primary Suite
- Level: Main
- Area: 183.4 Square Feet
- Dimensions: 13.1 x 14
Primary bedroom
- Description: Second Level Primary Suite
- Level: Upper
- Area: 144 Square Feet
- Dimensions: 12 x 12
Bedroom
- Description: Bedroom 3
- Level: Upper
- Area: 172.86 Square Feet
- Dimensions: 13.4 x 12.9
Bedroom
- Level: Basement
Bathroom
- Description: 5-Piece En Suite Primary Bathroom
- Level: Main
Bathroom
- Description: Main Level Powder Room
- Level: Main
Bathroom
- Description: Bedroom 2 En Suite Bathroom
- Level: Upper
Bathroom
- Description: Upper
- Level: Upper
Bathroom
- Level: Basement
Bonus room
- Description: Flex Space To Fit Your Needs
- Level: Upper
- Area: 244.8 Square Feet
- Dimensions: 13.6 x 18
Dining room
- Level: Main
- Area: 152.22 Square Feet
- Dimensions: 11.8 x 12.9
Kitchen
- Level: Main
- Area: 117 Square Feet
- Dimensions: 9 x 13
Living room
- Level: Main
- Area: 252 Square Feet
- Dimensions: 18 x 14
Loft
- Description: Third Floor Loft Leading To Deck
- Level: Upper
- Area: 245.7 Square Feet
- Dimensions: 18.9 x 13
Heating
- Forced Air, Solar
Cooling
- Central Air
Appliances
- Included: Convection Oven, Cooktop, Dishwasher, Disposal, Microwave, Range Hood
- Laundry: In Unit
Features
- Five Piece Bath, Kitchen Island, Open Floorplan, Pantry, Primary Suite, Quartz Counters, Smoke Free, Walk-In Closet(s), Wet Bar
- Flooring: Carpet, Concrete, Tile, Wood
- Windows: Double Pane Windows
- Basement: Bath/Stubbed,Finished,Full
- Has fireplace: Yes
- Fireplace features: Living Room, Recreation Room
- Common walls with other units/homes: End Unit,No One Above,No One Below,1 Common Wall
Interior area
- Total structure area: 3,764
- Total interior livable area: 3,764 sqft
- Finished area above ground: 2,795
- Finished area below ground: 969
Property
Parking
- Total spaces: 2
- Parking features: Concrete, Dry Walled
- Attached garage spaces: 2
Features
- Levels: Three Or More
- Entry location: Ground
- Patio & porch: Covered, Deck, Front Porch, Patio, Rooftop
- Exterior features: Balcony, Gas Valve, Rain Gutters
Lot
- Size: 2,642 Square Feet
- Features: Landscaped, Master Planned, Near Public Transit
Details
- Parcel number: 0608425004000
- Zoning: Residential
- Special conditions: Standard
Construction
Type & style
- Home type: Townhouse
- Architectural style: Urban Contemporary
- Property subtype: Townhouse
- Attached to another structure: Yes
Materials
- Brick, Concrete, Frame, Metal Siding, Stucco
- Foundation: Structural
- Roof: Rolled/Hot Mop
Condition
- New Construction
- New construction: Yes
- Year built: 2021
Details
- Builder model: Atlas End Unit
- Builder name: Koelbel and Company
- Warranty included: Yes
Utilities & green energy
- Electric: 220 Volts
- Sewer: Public Sewer
- Water: Public
- Utilities for property: Cable Available, Electricity Connected, Internet Access (Wired), Natural Gas Connected, Phone Available
Community & HOA
Community
- Security: Smoke Detector(s)
- Subdivision: City Homes At Boulevard One
HOA
- Has HOA: Yes
- Amenities included: Garden Area, Trail(s)
- Services included: Maintenance Grounds, Maintenance Structure, Snow Removal
- HOA fee: $62 monthly
- HOA name: Boulevard One Community Association
- HOA phone: 720-974-4147
- Second HOA fee: $540 monthly
- Second HOA name: Atlas HOA
- Second HOA phone: 720-398-7110
Location
- Region: Denver
Financial & listing details
- Price per square foot: $404/sqft
- Annual tax amount: $8,134
- Date on market: 4/14/2022
- Listing terms: 1031 Exchange,Cash,Conventional,FHA,Jumbo,VA Loan
- Ownership: Builder
- Electric utility on property: Yes
- Road surface type: Paved
Price history
| Date | Event | Price |
|---|---|---|
| 6/18/2025 | Sold | $1,520,000-1.9%$404/sqft |
Source:  REcolorado as distributed by MLS GRID #5472671 Report a problem REcolorado as distributed by MLS GRID #5472671 Report a problem | ||
| 5/19/2025 | Pending sale | $1,549,000$412/sqft |
Source: REcolorado as distributed by MLS GRID #5472671 Report a problem | ||
| 5/16/2025 | Listed for sale | $1,549,000$412/sqft |
Source: REcolorado as distributed by MLS GRID #5472671 Report a problem | ||
| 4/9/2025 | Pending sale | $1,549,000$412/sqft |
Source: REcolorado as distributed by MLS GRID #5472671 Report a problem | ||
| 3/27/2025 | Price change | $1,549,000-2.9%$412/sqft |
Source: REcolorado as distributed by MLS GRID #5472671 Report a problem | ||
| 1/30/2025 | Price change | $1,595,000-6.1%$424/sqft |
Source: REcolorado as distributed by MLS GRID #5472671 Report a problem | ||
| 12/3/2024 | Listed for sale | $1,699,000$451/sqft |
Source: REcolorado as distributed by MLS GRID #5472671 Report a problem | ||
| 11/6/2024 | Pending sale | $1,699,000$451/sqft |
Source: REcolorado as distributed by MLS GRID #5472671 Report a problem | ||
| 12/24/2023 | Price change | $1,699,000-3.5%$451/sqft |
Source: Koelbel and Company Report a problem | ||
| 8/21/2023 | Price change | $1,759,996-1.9%$468/sqft |
Source: REcolorado as distributed by MLS GRID #5472671 Report a problem | ||
| 5/5/2023 | Price change | $1,794,996-0.4%$477/sqft |
Source: REcolorado as distributed by MLS GRID #5472671 Report a problem | ||
| 2/14/2023 | Price change | $1,801,996+4.2%$479/sqft |
Source: REcolorado as distributed by MLS GRID #5472671 Report a problem | ||
| 9/14/2022 | Price change | $1,729,580+2.8%$460/sqft |
Source: REcolorado as distributed by MLS GRID #5472671 Report a problem | ||
| 7/8/2022 | Price change | $1,681,760+0.8%$447/sqft |
Source: REcolorado as distributed by MLS GRID #5472671 Report a problem | ||
| 4/19/2022 | Price change | $1,668,600+5.3%$443/sqft |
Source: REcolorado as distributed by MLS GRID #5472671 Report a problem | ||
| 4/15/2022 | Listed for sale | $1,585,200$421/sqft |
Source: REcolorado as distributed by MLS GRID #5472671 Report a problem | ||
Public tax history
Tax history is unavailable.
Neighborhood: Lowry Field
Nearby homes
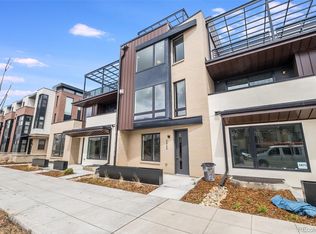
- $1,350,3922 bd4 ba2.3k sqft6938 E Lowry Blvd #F2P11, Denver, CO 80230Sold
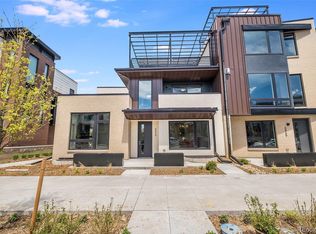
- $1,838,796-- bd-- ba3.7k sqft6940 E Lowry Blvd #F2P12, Denver, CO 80230Sold
- $1,550,0004 bd5 ba3.7k sqft6930 E Lowry Blvd #F2P10, Denver, CO 80230Sold
- $1,365,9213 bd4 ba2.3k sqft6918 E Lowry Blvd #F1 P8, Denver, CO 80230Sold
- $1,520,0004 bd5 ba3.7k sqft6920 E Lowry Blvd, Denver, CO 80230Sold
- $1,365,9213 bd4 ba2.3k sqft6918 E Lowry Blvd, Denver, CO 80230Sold
- $53,6001,514 Square Feet6928 E Lowry Blvd, Denver, CO 80230Off Market
- $1,689,9174 bd4 ba2.7k sqft6910 E Lowry Blvd, Denver, CO 80230Sold
Nearby schools
GreatSchools rating
- 4/10Lowry Elementary SchoolGrades: PK-5Distance: 0.6 mi
- 3/10Hill Campus Of Arts And SciencesGrades: 6-8Distance: 1.6 mi
- 5/10George Washington High SchoolGrades: 9-12Distance: 0.8 mi
Schools provided by the listing agent
- Elementary: Lowry
- Middle: Hill
- High: George Washington
- District: Denver 1
Source: REcolorado as distributed by MLS GRID. This data may not be complete. We recommend contacting the local school district to confirm school assignments for this home.
Get a cash offer in 3 minutes
Find out how much your home could sell for in as little as 3 minutes with a no-obligation cash offer.
Estimated market value
$1,461,800
Get a cash offer in 3 minutes
Find out how much your home could sell for in as little as 3 minutes with a no-obligation cash offer.
Estimated market value
$1,461,800
- Colorado
- Denver County
- Denver
- 80230
- Lowry Field
- 6920 E Lowry Boulevard Unit F1P9
Nearby cities
Nearby neighborhoods
Nearby zip codes
Other Denver Topics
