Modern, urban style townhome with private elevator! Three levels with 2 bedrooms + a flex space, 4 bathrooms and 3 outdoor spaces. Lock-and-leave lifestyle in the heart of Lowry's brand-new Boulevard One neighborhood. As you enter the first level you will walk into a two-level open foyer, with a flex space and 3/4 bath. Down the hall is your own private elevator and an attached 2 car garage. On to the second level you will enjoy your view with an elevated open concept kitchen/dining/living area with a large, covered deck off the dining room. Enjoy a double oven and 6-burner gas range w/hood in the gourmet kitchen. In the living room you will find your contemporary gas fireplace with floor-to-ceiling tile. On the third level is your primary suite with two closets, double vanity, large shower and private water closet. Down the hall is the laundry closet, linen closet and second bedroom suite complete with a full bath. Then the grand finale – head up to the fourth level rooftop deck – a wide open, private space to spend those beautiful Colorado evenings. The private elevator accesses all four stories. Includes high end finishes and sleek contemporary design. The home also comes with solar panels. The mountain views from the rooftop deck and primary bedroom are spectacular! Walkable to Crestmoor Park, Sunset Park, multiple trails and the shops and restaurants at the Hangar 2 District, Lowry Town Center and The Exchange at Boulevard One. This home is under construction; photos are of a different home with the same floorplan. View a video tour of previously completed home here: https://www.youtube.com/watch?v=cPdMAAg5fl4&feature=youtu.be
Sold for $1,350,392
$1,350,392
6938 E Lowry Boulevard #F2P11, Denver, CO 80230
2beds
2,340sqft
Townhouse
Built in 2022
1,573 Square Feet Lot
$1,255,000 Zestimate®
$577/sqft
$3,427 Estimated rent
Home value
$1,255,000
$1.15M - $1.34M
$3,427/mo
Zestimate® history
Owner options
List your home for rent
$3,427/mo
Rent Zestimate®
Find your next renter with Zillow Rental Manager. Plus, with online applications, you can quickly screen prospective tenants – for free.
$3,427/mo
Rent Zestimate®
Refinance and save
$8,268/mo
Est. payment
Refinancing to a lower rate could help reduce your monthly payments and save thousands over the life of the loan.
$8,268/mo
Est. payment
Explore your selling options
Work with a Zillow partner agent
Leverage their expertise and Zillow's premium Showcase listings to get your home seen by more buyers.
Get startedList with your own agent
Get your home in front of millions of buyers by listing it on Zillow.
Learn how to do itSell it yourself
Take full control of how buyers see your home on Zillow by listing For Sale by Owner (FSBO).
List your homeWhat's special
Mountain viewsHigh end finishesSleek contemporary designContemporary gas fireplaceRooftop deckLock-and-leave lifestyleSunset park
Zillow last checked:
Listing updated:
Listed by:
Walter Koelbel Jr 303-999-1982 wakkoelbel@aol.com,
Koelbel & Company
Bought with:
Walter Koelbel Jr
Koelbel & Company
Source: REcolorado as distributed by MLS GRID,MLS#: 3423019
Facts & features
Interior
Bedrooms & bathrooms
- Bedrooms: 2
- Bathrooms: 4
- Full bathrooms: 1
- 3/4 bathrooms: 2
- 1/2 bathrooms: 1
- Main level bathrooms: 2
Primary bedroom
- Description: W/ En Suite Bathroom And 2 Closets
- Level: Upper
- Area: 167.68 Square Feet
- Dimensions: 13.1 x 12.8
Bedroom
- Description: W/ En Suite Bathroom
- Level: Upper
- Area: 142.78 Square Feet
- Dimensions: 11.8 x 12.1
Bathroom
- Description: Lower Level, Next To Flex Space
- Level: Main
Bathroom
- Description: Main Level Powder Room
- Level: Main
Bathroom
- Description: Primary Bedroom En Suite 4-Piece Bath
- Level: Upper
Bathroom
- Description: Bedroom 2 Ensuite Bath
- Level: Upper
Bonus room
- Description: Lower Level, Flex Space To Fit Your Needs
- Level: Main
- Area: 168 Square Feet
- Dimensions: 12 x 14
Dining room
- Level: Main
- Area: 145.6 Square Feet
- Dimensions: 10.4 x 14
Kitchen
- Level: Main
- Area: 144 Square Feet
- Dimensions: 12 x 12
Living room
- Level: Main
- Area: 208 Square Feet
- Dimensions: 16 x 13
Heating
- Forced Air, Solar
Cooling
- Central Air
Appliances
- Included: Cooktop, Dishwasher, Disposal, Double Oven, Electric Water Heater, Microwave, Range Hood, Self Cleaning Oven
- Laundry: In Unit, Laundry Closet
Features
- Eat-in Kitchen, Elevator, Kitchen Island, Open Floorplan, Pantry, Primary Suite, Quartz Counters, Smart Thermostat, Smoke Free, Walk-In Closet(s), Wired for Data
- Flooring: Carpet, Tile, Wood
- Windows: Double Pane Windows
- Has basement: No
- Number of fireplaces: 1
- Fireplace features: Gas, Living Room
- Common walls with other units/homes: No One Above,No One Below,2+ Common Walls
Interior area
- Total structure area: 2,340
- Total interior livable area: 2,340 sqft
- Finished area above ground: 2,340
Property
Parking
- Total spaces: 2
- Parking features: Concrete, Insulated Garage
- Attached garage spaces: 2
Features
- Levels: Three Or More
- Entry location: Ground
- Patio & porch: Covered, Deck, Front Porch, Patio, Rooftop
- Exterior features: Balcony, Gas Valve, Lighting, Rain Gutters
- Fencing: None
Lot
- Size: 1,573 Square Feet
- Features: Landscaped, Master Planned, Near Public Transit, Sprinklers In Front
Details
- Parcel number: 0608425007000
- Zoning: Residential
- Special conditions: Standard
Construction
Type & style
- Home type: Townhouse
- Architectural style: Urban Contemporary
- Property subtype: Townhouse
- Attached to another structure: Yes
Materials
- Brick, Concrete, Frame, Metal Siding, Stucco, Wood Siding
- Foundation: Structural
- Roof: Rolled/Hot Mop
Condition
- New Construction
- New construction: Yes
- Year built: 2022
Details
- Builder model: Atlas Interior w/ Elevator
- Builder name: Koelbel and Company
- Warranty included: Yes
Utilities & green energy
- Electric: 110V, 220 Volts
- Sewer: Public Sewer
- Water: Public
- Utilities for property: Cable Available, Electricity Connected, Internet Access (Wired), Natural Gas Connected, Phone Available
Community & HOA
Community
- Security: Carbon Monoxide Detector(s), Secured Garage/Parking, Smoke Detector(s)
- Subdivision: City Homes At Boulevard One
HOA
- Has HOA: Yes
- Amenities included: Park, Playground, Trail(s)
- Services included: Maintenance Grounds, Maintenance Structure, Snow Removal
- HOA fee: $57 monthly
- HOA name: Boulevard One Community Association
- HOA phone: 720-974-4147
- Second HOA fee: $500 monthly
- Second HOA name: Atlas HOA
- Second HOA phone: 720-398-7110
Location
- Region: Denver
Financial & listing details
- Price per square foot: $577/sqft
- Annual tax amount: $8,966
- Date on market: 4/11/2023
- Listing terms: 1031 Exchange,Cash,Conventional,FHA,Jumbo,VA Loan
- Ownership: Builder
- Electric utility on property: Yes
- Road surface type: Paved
Price history
| Date | Event | Price |
|---|---|---|
| 10/10/2023 | Sold | $1,350,392$577/sqft |
Source:  REcolorado as distributed by MLS GRID #3423019 Report a problem REcolorado as distributed by MLS GRID #3423019 Report a problem | ||
Public tax history
Tax history is unavailable.
Neighborhood: Lowry Field
Nearby homes
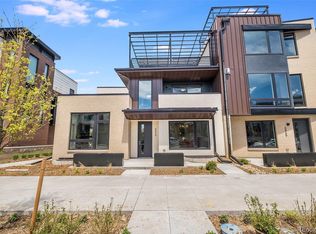
- $1,838,796-- bd-- ba3.7k sqft6940 E Lowry Blvd #F2P12, Denver, CO 80230Sold
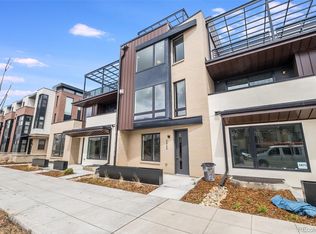
- $1,550,0004 bd5 ba3.7k sqft6930 E Lowry Blvd #F2P10, Denver, CO 80230Sold
- $1,365,9213 bd4 ba2.3k sqft6918 E Lowry Blvd #F1 P8, Denver, CO 80230Sold
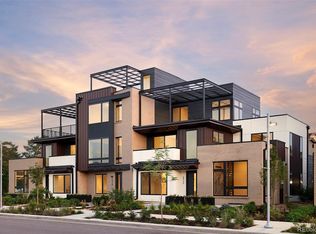
- $1,520,0004 bd5 ba3.7k sqft6920 E Lowry Blvd #F1P9, Denver, CO 80230Sold
- $1,520,0004 bd5 ba3.7k sqft6920 E Lowry Blvd, Denver, CO 80230Sold
- $1,365,9213 bd4 ba2.3k sqft6918 E Lowry Blvd, Denver, CO 80230Sold
- $53,6001,514 Square Feet6928 E Lowry Blvd, Denver, CO 80230Off Market
- $1,689,9174 bd4 ba2.7k sqft6910 E Lowry Blvd, Denver, CO 80230Sold
Nearby schools
GreatSchools rating
- 4/10Lowry Elementary SchoolGrades: PK-5Distance: 0.6 mi
- 3/10Hill Campus Of Arts And SciencesGrades: 6-8Distance: 1.6 mi
- 5/10George Washington High SchoolGrades: 9-12Distance: 0.8 mi
Schools provided by the listing agent
- Elementary: Lowry
- Middle: Hill
- High: George Washington
- District: Denver 1
Source: REcolorado as distributed by MLS GRID. This data may not be complete. We recommend contacting the local school district to confirm school assignments for this home.
Get a cash offer in 3 minutes
Find out how much your home could sell for in as little as 3 minutes with a no-obligation cash offer.
Estimated market value
$1,255,000
Get a cash offer in 3 minutes
Find out how much your home could sell for in as little as 3 minutes with a no-obligation cash offer.
Estimated market value
$1,255,000
- Colorado
- Denver County
- Denver
- 80230
- Lowry Field
- 6938 E Lowry Boulevard Unit F2P11
Nearby cities
Nearby neighborhoods
Nearby zip codes
Other Denver Topics
