Ideally situated between Castleton and Fishers, this 3 bed/2.5 bath townhome offers 3 levels of expansive and comfortable living with quick access to I-69 and shopping. Inside, each floor exudes smart and elegant design through the sprawling rooms, soaring ceilings, and modern touches. On the 2nd level, encounter an oversized main living area with updated flooring and fresh paint. The kitchen is built for entertaining with tons of storage, double ovens, and a large center island. You'll also find two features perfect for guests - a dining room equipped with a fireplace and a balcony overlooking the community greenspace. Half bath also on main. The 3rd floor boasts a conveniently located laundry room (W/D stay) and two oversized bedroom suites, each offering walk-in closets and private space for retreat. The third bedroom - situated on the 1st floor, presents a versatile opportunity; use it as a bedroom, home office, or flex space. New LVP flooring in 2023. Parking is a breeze with the attached 2-car garage, which also provides additional storage options. Located in the small and quiet community of Berkely Place, this townhome is the perfect home for those seeking a harmonious blend of style, comfort, and practicality.
Sold
$282,000
6920 Havenmoor Pl, Indianapolis, IN 46250
3beds
2,502sqft
Residential, Townhouse
Built in 2005
2,178 Square Feet Lot
$298,100 Zestimate®
$113/sqft
$2,382 Estimated rent
Home value
$298,100
$283,000 - $313,000
$2,382/mo
Zestimate® history
Owner options
List your home for rent
$2,382/mo
Rent Zestimate®
Find your next renter with Zillow Rental Manager. Plus, with online applications, you can quickly screen prospective tenants – for free.
$2,382/mo
Rent Zestimate®
Refinance and save
$2,103/mo
Est. payment
Refinancing to a lower rate could help reduce your monthly payments and save thousands over the life of the loan.
$2,103/mo
Est. payment
Explore your selling options
Work with a Zillow partner agent
Leverage their expertise and Zillow's premium Showcase listings to get your home seen by more buyers.
Get startedList with your own agent
Get your home in front of millions of buyers by listing it on Zillow.
Learn how to do itSell it yourself
Take full control of how buyers see your home on Zillow by listing For Sale by Owner (FSBO).
List your homeWhat's special
Soaring ceilingsTons of storageUpdated flooringLaundry roomModern touchesNew lvp flooringFresh paint
Zillow last checked:
Listing updated:
Listed by:
Kyle Kellam 317-995-6215,
Maywright Property Co.
Bought with:
Emily Brewer
Redfin Corporation
Source: MIBOR as distributed by MLS GRID,MLS#: 21957944
Facts & features
Interior
Bedrooms & bathrooms
- Bedrooms: 3
- Bathrooms: 3
- Full bathrooms: 2
- 1/2 bathrooms: 1
- Main level bathrooms: 1
- Main level bedrooms: 1
Primary bedroom
- Features: Carpet
- Level: Upper
- Area: 210 Square Feet
- Dimensions: 15x14
Bedroom 2
- Features: Carpet
- Level: Upper
- Area: 238 Square Feet
- Dimensions: 17x14
Bedroom 3
- Features: Vinyl Plank
- Level: Main
- Area: 345 Square Feet
- Dimensions: 23x15
Dining room
- Features: Engineered Hardwood
- Level: Main
- Area: 195 Square Feet
- Dimensions: 15x13
Kitchen
- Features: Engineered Hardwood
- Level: Main
- Area: 154 Square Feet
- Dimensions: 14x11
Living room
- Features: Engineered Hardwood
- Level: Main
- Area: 352 Square Feet
- Dimensions: 32x11
Heating
- Forced Air
Cooling
- Has cooling: Yes
Appliances
- Included: Electric Cooktop, Dishwasher, Dryer, Gas Water Heater, MicroHood, Double Oven, Refrigerator, Washer, Water Softener Owned
Features
- Attic Access, Vaulted Ceiling(s), Kitchen Island, Entrance Foyer, High Speed Internet, Pantry, Walk-In Closet(s)
- Windows: Windows Vinyl
- Has basement: No
- Attic: Access Only
- Number of fireplaces: 1
- Fireplace features: Dining Room
Interior area
- Total structure area: 2,502
- Total interior livable area: 2,502 sqft
Property
Parking
- Total spaces: 2
- Parking features: Attached
- Attached garage spaces: 2
Features
- Levels: Three Or More
- Patio & porch: Deck, Patio
Lot
- Size: 2,178 Square Feet
Details
- Parcel number: 490214108025063400
- Horse amenities: None
Construction
Type & style
- Home type: Townhouse
- Architectural style: Georgian
- Property subtype: Residential, Townhouse
- Attached to another structure: Yes
Materials
- Vinyl With Brick
- Foundation: Slab
Condition
- Updated/Remodeled
- New construction: No
- Year built: 2005
Utilities & green energy
- Water: Municipal/City
Community & HOA
Community
- Features: Sidewalks, Street Lights, Suburban
- Subdivision: Berkley Place
HOA
- Has HOA: Yes
- Services included: Entrance Common, Lawncare, Maintenance Grounds, Maintenance, Management, Snow Removal
- HOA fee: $330 quarterly
Location
- Region: Indianapolis
Financial & listing details
- Price per square foot: $113/sqft
- Tax assessed value: $303,200
- Annual tax amount: $2,570
- Date on market: 12/29/2023
- Cumulative days on market: 35 days
Price history
| Date | Event | Price |
|---|---|---|
| 3/15/2024 | Sold | $282,000-1.1%$113/sqft |
Source:  MIBOR as distributed by MLS GRID #21957944 Report a problem MIBOR as distributed by MLS GRID #21957944 Report a problem | ||
| 2/8/2024 | Pending sale | $285,000$114/sqft |
Source: MIBOR as distributed by MLS GRID #21957944 Report a problem | ||
| 2/2/2024 | Listed for sale | $285,000$114/sqft |
Source: MIBOR as distributed by MLS GRID #21957944 Report a problem | ||
| 1/27/2024 | Pending sale | $285,000$114/sqft |
Source: MIBOR as distributed by MLS GRID #21957944 Report a problem | ||
| 12/29/2023 | Listed for sale | $285,000+61%$114/sqft |
Source: MIBOR as distributed by MLS GRID #21957944 Report a problem | ||
| 6/5/2017 | Sold | $177,000$71/sqft |
Source: MIBOR as distributed by MLS GRID #21467821 Report a problem | ||
| 2/23/2017 | Listed for sale | $177,000-1.1%$71/sqft |
Source: CENTURY 21 Scheetz #21467821 Report a problem | ||
| 8/22/2014 | Listing removed | $179,000$72/sqft |
Source: F.C. Tucker Company, Inc. #21287724 Report a problem | ||
| 6/22/2014 | Price change | $179,000-3.2%$72/sqft |
Source: F.C. Tucker Company, Inc. #21287724 Report a problem | ||
| 4/26/2014 | Listed for sale | $185,000+12.2%$74/sqft |
Source: F.C. Tucker Company, Inc. #21287724 Report a problem | ||
| 5/12/2013 | Listing removed | $164,900$66/sqft |
Source: msWoods Real Estate, LLC #21215881 Report a problem | ||
| 5/10/2013 | Pending sale | $164,900$66/sqft |
Source: msWoods Real Estate, LLC #21215881 Report a problem | ||
| 2/14/2013 | Listed for sale | $164,900+14.9%$66/sqft |
Source: msWoods Real Estate, LLC #21215881 Report a problem | ||
| 10/12/2011 | Sold | $143,500+2.5%$57/sqft |
Source: Public Record Report a problem | ||
| 7/29/2011 | Price change | $140,000-6.6%$56/sqft |
Source: RE/MAX Legends Group #21037226 Report a problem | ||
| 4/2/2011 | Price change | $149,900-6.3%$60/sqft |
Source: RE/MAX Legends Group #21037226 Report a problem | ||
| 1/21/2011 | Price change | $159,900-5.9%$64/sqft |
Source: RE/MAX Legends Group #21037226 Report a problem | ||
| 12/4/2010 | Price change | $169,900-2.9%$68/sqft |
Source: RE/MAX Legends Group #21037226 Report a problem | ||
| 11/6/2010 | Price change | $174,900-11.2%$70/sqft |
Source: RE/MAX Legends Group #21037226 Report a problem | ||
| 7/16/2010 | Listed for sale | $196,900$79/sqft |
Source: RE/MAX Legends Group Report a problem | ||
Public tax history
| Year | Property taxes | Tax assessment |
|---|---|---|
| 2025 | $3,001 +2.5% | $303,200 +10.3% |
| 2024 | $2,928 +13.9% | $274,900 +2% |
| 2023 | $2,571 +12% | $269,600 +15.6% |
| 2022 | $2,295 +2.6% | $233,300 +13.1% |
| 2021 | $2,238 +19.8% | $206,200 +3.5% |
| 2020 | $1,868 -3.4% | $199,200 +6.6% |
| 2019 | $1,934 -2.1% | $186,800 -3.4% |
| 2018 | $1,975 +6.3% | $193,400 -0.5% |
| 2017 | $1,858 +4.1% | $194,300 +8.1% |
| 2016 | $1,784 -0.9% | $179,700 -0.2% |
| 2014 | $1,801 -28.5% | $180,100 +3.5% |
| 2013 | $2,518 | $174,000 -30.9% |
| 2012 | $2,518 | $251,800 +7.4% |
| 2011 | -- | $234,500 |
| 2010 | $2,345 +0% | $234,500 |
| 2009 | $2,345 | $234,500 +14.1% |
| 2007 | -- | $205,600 +5.8% |
| 2006 | -- | $194,300 |
Find assessor info on the county website
Neighborhood: Castleton
Nearby homes
- $298,3003 bd3 ba2.5k sqft6918 Havenmoor Pl, Indianapolis, IN 46250Off Market
- $291,8003 bd3 ba2.5k sqft6922 Havenmoor Pl, Indianapolis, IN 46250Off Market
- $287,0003 bd4 ba2.5k sqft6916 Havenmoor Pl, Indianapolis, IN 46250Sold
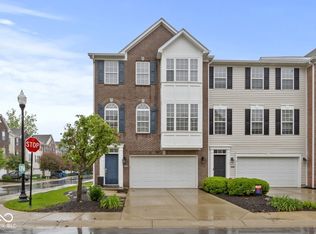
- $312,0003 bd4 ba2.5k sqft6924 Havenmoor Pl, Indianapolis, IN 46250Sold
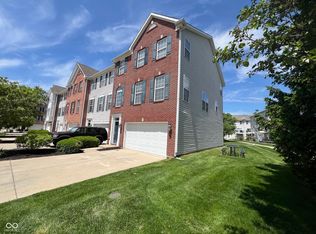
- $306,4003 bd4 ba2.5k sqft9433 Tanhurst Dr, Indianapolis, IN 46250Off Market
- $1,000-- bd-- ba-- sqft6926 Havenmoor Pl, Indianapolis, IN 46250Off Market
- $2,1003 bd4 ba2.5k sqft9435 Tanhurst Dr, Indianapolis, IN 46250For Rent
- $291,3003 bd4 ba2.5k sqft9437 Tanhurst Dr, Indianapolis, IN 46250Off Market
Nearby schools
GreatSchools rating
- 6/10Mary Evelyn Castle Elementary SchoolGrades: 1-6Distance: 1.9 mi
- 3/10Belzer Middle SchoolGrades: 7-8Distance: 5 mi
- 3/10Lawrence Central High SchoolGrades: 9-12Distance: 4.7 mi
Schools provided by the listing agent
- Elementary: Mary Evelyn Castle Elementary Sch
- Middle: Belzer Middle School
- High: Lawrence Central High School
Source: MIBOR as distributed by MLS GRID. This data may not be complete. We recommend contacting the local school district to confirm school assignments for this home.
Get a cash offer in 3 minutes
Find out how much your home could sell for in as little as 3 minutes with a no-obligation cash offer.
Estimated market value
$298,100
Get a cash offer in 3 minutes
Find out how much your home could sell for in as little as 3 minutes with a no-obligation cash offer.
Estimated market value
$298,100
- Indiana
- Marion County
- Indianapolis
- 46250
- Castleton
- 6920 Havenmoor Pl
Nearby cities
Nearby neighborhoods
Nearby zip codes
Other Indianapolis Topics
