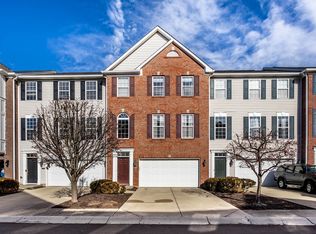
Prime location meets stylish living just minutes from downtown Indy! Don't miss this amazing opportunity to own a low-maintenance, move-in ready townhome packed with upgrades and overlooking the courtyard. Enjoy luxury vinyl plank flooring throughout all three levels, fully finished lower level complete with a custom wet bar, tile backsplash, cabinet underlighting, and a home theater package with surround sound. Step outside to relax on the elevated deck or the 10x10 concrete patio on lower level. The main level features a stunning 2-story foyer, classic trim package, and an inviting gas fireplace with tile surround. The kitchen impresses with 42" maple cabinets, stainless steel appliances, a gas stove, tile backsplash, and more under-cabinet lighting. Upstairs, the primary suite is a true retreat with vaulted ceilings, a marble garden tub, separate shower, and double bowl vanity. Additional bedrooms also boast vaulted ceilings and ample natural light. This townhome offers the perfect blend of comfort, style, and location-just minutes from everything downtown Indianapolis has to offer.
Sold
$312,000
6924 Havenmoor Pl, Indianapolis, IN 46250
3beds
2,502sqft
Residential, Single Family Residence
Built in 2005
2,613 Square Feet Lot
$316,500 Zestimate®
$125/sqft
$2,348 Estimated rent
Home value
$316,500
$291,000 - $345,000
$2,348/mo
Zestimate® history
Owner options
List your home for rent
$2,348/mo
Rent Zestimate®
Find your next renter with Zillow Rental Manager. Plus, with online applications, you can quickly screen prospective tenants – for free.
$2,348/mo
Rent Zestimate®
Refinance and save
$2,303/mo
Est. payment
Refinancing to a lower rate could help reduce your monthly payments and save thousands over the life of the loan.
$2,303/mo
Est. payment
Explore your selling options
Work with a Zillow partner agent
Leverage their expertise and Zillow's premium Showcase listings to get your home seen by more buyers.
Get startedList with your own agent
Get your home in front of millions of buyers by listing it on Zillow.
Learn how to do itSell it yourself
Take full control of how buyers see your home on Zillow by listing For Sale by Owner (FSBO).
List your homeWhat's special
Gas fireplaceElevated deckDouble bowl vanityAmple natural lightVaulted ceilingsOverlooking the courtyardMarble garden tub
Zillow last checked:
Listing updated:
Listed by:
John Long 317-750-9698,
Coldwell Banker - Kaiser
Bought with:
Sarah Fishburn
F.C. Tucker Company
Source: MIBOR as distributed by MLS GRID,MLS#: 22039411
Facts & features
Interior
Bedrooms & bathrooms
- Bedrooms: 3
- Bathrooms: 4
- Full bathrooms: 4
- Main level bathrooms: 2
Primary bedroom
- Features: Luxury Vinyl Plank
- Level: Upper
- Area: 221 Square Feet
- Dimensions: 17x13
Bedroom 2
- Features: Luxury Vinyl Plank
- Level: Upper
- Area: 144 Square Feet
- Dimensions: 12x12
Bedroom 3
- Features: Luxury Vinyl Plank
- Level: Upper
- Area: 132 Square Feet
- Dimensions: 12x11
Breakfast room
- Features: Laminate
- Level: Main
- Area: 80 Square Feet
- Dimensions: 10x08
Dining room
- Features: Laminate
- Level: Main
- Area: 140 Square Feet
- Dimensions: 14x10
Family room
- Features: Luxury Vinyl Plank
- Level: Basement
- Area: 306 Square Feet
- Dimensions: 18x17
Kitchen
- Features: Laminate
- Level: Main
- Area: 110 Square Feet
- Dimensions: 11x10
Laundry
- Features: Tile-Ceramic
- Level: Upper
- Area: 42 Square Feet
- Dimensions: 07x06
Living room
- Features: Laminate
- Level: Main
- Area: 360 Square Feet
- Dimensions: 20x18
Heating
- Forced Air, Natural Gas
Appliances
- Included: Dishwasher, Dryer, Disposal, Gas Water Heater, Microwave, Gas Oven, Refrigerator, Washer
Features
- High Ceilings, Breakfast Bar, Eat-in Kitchen, Wired for Data, Kitchen Island
- Has basement: Yes
- Number of fireplaces: 1
- Fireplace features: Living Room
Interior area
- Total structure area: 2,502
- Total interior livable area: 2,502 sqft
- Finished area below ground: 0
Property
Parking
- Total spaces: 2
- Parking features: Attached
- Attached garage spaces: 2
Features
- Levels: Three Or More
- Patio & porch: Deck, Patio
- Exterior features: Balcony
Lot
- Size: 2,613 Square Feet
- Features: Mature Trees, Trees-Small (Under 20 Ft)
Details
- Parcel number: 490214108025065400
- Special conditions: None
- Horse amenities: None
Construction
Type & style
- Home type: SingleFamily
- Architectural style: Georgian
- Property subtype: Residential, Single Family Residence
Materials
- Brick, Vinyl Siding
- Foundation: Slab
Condition
- New construction: No
- Year built: 2005
Utilities & green energy
- Water: Municipal/City
- Utilities for property: Electricity Connected, Sewer Connected, Water Connected
Community & HOA
Community
- Features: Low Maintenance Lifestyle
- Subdivision: Berkley Place
HOA
- Has HOA: Yes
- Amenities included: Insurance, Management, Snow Removal
- Services included: Association Home Owners, Entrance Common, Insurance, Lawncare, Management, Snow Removal
- HOA fee: $342 quarterly
- HOA phone: 317-541-0000
Location
- Region: Indianapolis
Financial & listing details
- Price per square foot: $125/sqft
- Tax assessed value: $310,100
- Annual tax amount: $5,226
- Date on market: 5/22/2025
- Cumulative days on market: 3 days
- Electric utility on property: Yes
Price history
| Date | Event | Price |
|---|---|---|
| 6/23/2025 | Sold | $312,000-4%$125/sqft |
Source:  MIBOR as distributed by MLS GRID #22039411 Report a problem MIBOR as distributed by MLS GRID #22039411 Report a problem | ||
| 5/24/2025 | Pending sale | $324,900$130/sqft |
Source: MIBOR as distributed by MLS GRID #22039411 Report a problem | ||
| 5/22/2025 | Listed for sale | $324,900+129.9%$130/sqft |
Source: MIBOR as distributed by MLS GRID #22039411 Report a problem | ||
| 5/9/2025 | Listing removed | $2,395$1/sqft |
Source: Zillow Rentals Report a problem | ||
| 5/6/2025 | Price change | $2,395-4%$1/sqft |
Source: Zillow Rentals Report a problem | ||
| 4/18/2025 | Price change | $2,495-4%$1/sqft |
Source: Zillow Rentals Report a problem | ||
| 4/4/2025 | Listed for rent | $2,600+33.3%$1/sqft |
Source: Zillow Rentals Report a problem | ||
| 3/4/2021 | Listing removed | -- |
Source: Zillow Rental Manager Report a problem | ||
| 2/25/2021 | Listed for rent | $1,950+22.3%$1/sqft |
Source: Zillow Rental Manager Report a problem | ||
| 2/4/2013 | Listing removed | $1,595$1/sqft |
Source: TLC Real Estate Corp #21204059 Report a problem | ||
| 11/9/2012 | Listed for rent | $1,595$1/sqft |
Source: TLC Real Estate Corp #21204059 Report a problem | ||
| 10/24/2012 | Listing removed | $141,300$56/sqft |
Source: INDIANAPOLIS REAL ESTATE CO Report a problem | ||
| 10/16/2012 | Listed for sale | $141,300$56/sqft |
Source: INDIANAPOLIS REAL ESTATE CO Report a problem | ||
Public tax history
| Year | Property taxes | Tax assessment |
|---|---|---|
| 2025 | $6,130 +2.1% | $310,100 +10.2% |
| 2024 | $6,005 +14.9% | $281,500 +1.9% |
| 2023 | $5,226 +11.5% | $276,200 +16% |
| 2022 | $4,688 +2.4% | $238,100 +12.9% |
| 2021 | $4,579 +19.5% | $210,900 +3.4% |
| 2020 | $3,830 +8.9% | $203,900 +6.5% |
| 2019 | $3,518 -1.8% | $191,500 +8.9% |
| 2018 | $3,582 +6.8% | $175,900 -0.9% |
| 2017 | $3,355 +2.6% | $177,500 +7.8% |
| 2016 | $3,270 -1.1% | $164,700 -0.4% |
| 2014 | $3,306 +45.4% | $165,300 +3.4% |
| 2013 | $2,274 | $159,900 -29.7% |
| 2012 | $2,274 | $227,400 +15% |
| 2011 | -- | $197,800 |
| 2010 | $1,978 +0% | $197,800 |
| 2009 | $1,978 | $197,800 +13.8% |
| 2007 | -- | $173,800 -12.8% |
| 2006 | -- | $199,400 |
Find assessor info on the county website
Neighborhood: Castleton
Nearby homes
- $291,8003 bd3 ba2.5k sqft6922 Havenmoor Pl, Indianapolis, IN 46250Off Market
- $1,000-- bd-- ba-- sqft6926 Havenmoor Pl, Indianapolis, IN 46250Off Market
- $282,0003 bd3 ba2.5k sqft6920 Havenmoor Pl, Indianapolis, IN 46250Sold
- $298,3003 bd3 ba2.5k sqft6918 Havenmoor Pl, Indianapolis, IN 46250Off Market
- $271,2003 bd3 ba2.5k sqft9422 Glencroft Way, Indianapolis, IN 46250Off Market
- $273,0003 bd4 ba2.5k sqft9424 Glencroft Way, Indianapolis, IN 46250Off Market
- $287,0003 bd4 ba2.5k sqft6916 Havenmoor Pl, Indianapolis, IN 46250Sold
- $298,6003 bd3 ba2.5k sqft9420 Glencroft Way, Indianapolis, IN 46250Off Market
Nearby schools
GreatSchools rating
- 6/10Mary Evelyn Castle Elementary SchoolGrades: 1-6Distance: 1.9 mi
- 3/10Belzer Middle SchoolGrades: 7-8Distance: 5 mi
- 3/10Lawrence Central High SchoolGrades: 9-12Distance: 4.7 mi
Schools provided by the listing agent
- High: Lawrence North High School
Source: MIBOR as distributed by MLS GRID. This data may not be complete. We recommend contacting the local school district to confirm school assignments for this home.
Get a cash offer in 3 minutes
Find out how much your home could sell for in as little as 3 minutes with a no-obligation cash offer.
Estimated market value
$316,500
Get a cash offer in 3 minutes
Find out how much your home could sell for in as little as 3 minutes with a no-obligation cash offer.
Estimated market value
$316,500
- Indiana
- Marion County
- Indianapolis
- 46250
- Castleton
- 6924 Havenmoor Pl
Nearby cities
Nearby neighborhoods
Nearby zip codes
Other Indianapolis Topics
