Skip main navigation
Pending
  • Listed by: RedKey Realty Leaders Circa • Sandy L Jacobson • Contact: 314-580-1489
    Price cut: $26K (5/31)
    $799,000

    6920 Pershing Ave, Saint Louis, MO 63130

    6beds
    3,766sqft
    : 
    Loading
    Get pre-qualified
    Single Family Residence
    Built in 1923
    6,499 Square Feet Lot
    $-- Zestimate®
    $212/sqft
    $38/mo HOA

    What's special

    Guest roomCreative studioFully fenced propertyPrivate primary suiteEn suite bathHome officeCrown molding
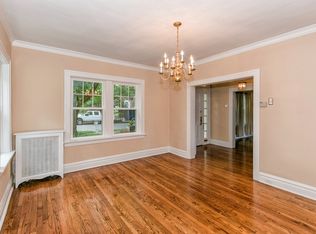
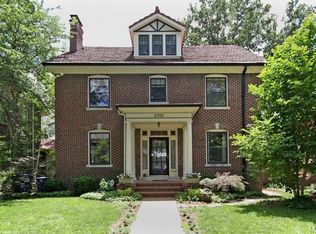
    Back on market due to no fault of sellers! Circa 1923. Rare opportunity to own an updated historic home on one of University City’s most distinguished blocks — steps from Washington University, the Delmar Loop’s cultural corridor, and minutes from Forest Park’s world-class museums and trails. With 6 bedrooms and 3.5 baths across 3,181 sq. ft., this residence offers exceptional flexibility — a home office, a creative studio, a guest room, and still room to spare. Well maintained and move-in ready, crown molding and plantation shutters throughout speak to the home’s enduring character, while professionally organized closets in every room reflect a thoughtful attention to livability. The spacious living room and gracious dining room invite quiet contemplation and effortless entertaining. A lovely sunroom off the dining room brings the outdoors in year-round. The private primary suite features an en suite bath and its own sun-drenched sitting room — a retreat within a retreat. With an adjacent bedroom, the suite offers a natural opportunity to expand into a larger bath and walk-in closet while still leaving five bedrooms. The basement stands apart from most historic homes in the neighborhood, with its 7-foot ceiling height and professionally stained concrete floor — a far cry from the typical historic basement. A sump pump provides added peace of mind. Recent upgrades reflect years of careful stewardship: new roof on the home in 2026, new roof on the garage in 2023, windows replaced approximately eight years ago, a tankless water heater installed roughly eight years ago, a new dishwasher in 2025, a whole-house pressure regulator, and a pre-wired generator outlet. The fully fenced property — with a fence approximately two years old — features a sprinkler system and a two-car garage with an EV charging station. University City’s walkable streets and thriving independent culture — along with a wonderfully active and welcoming block of neighbors — make this a home with room for every chapter of life. For information on the Ames Place indenture and neighborhood, visit amesplace.org. This is more than a home. It is a foundation for an extraordinary life.
    45 days
    |
    534
    |
    15
    |

    Zillow last checked:

    Listing updated:

    Listed by:

    Sandy L Jacobson 314-580-1489,

    RedKey Realty Leaders Circa

    Source: MARIS,MLS#: 26029723MLS LogoOriginating MLS: St. Louis Association of REALTORS

      Facts & features

      Interior

      Bedrooms & bathrooms
      • Bedrooms: 6
      • Bathrooms: 4
      • Full bathrooms: 3
      • 1/2 bathrooms: 1
      • Main level bathrooms: 1
      Heating
      • Hot Water, Radiant
      Cooling
      • Ceiling Fan(s), Central Air, Zoned
      Appliances
      • Included: Gas Cooktop, Dishwasher, Disposal, Down Draft
      Features
      • Bookcases, Breakfast Bar, Built-in Features, Ceiling Fan(s), Crown Molding, Granite Counters, High Ceilings
      • Flooring: Carpet, Ceramic Tile, Wood
      • Doors: French Doors, Storm Door(s)
      • Windows: Double Pane Windows, Insulated Windows, Plantation Shutters, Screens
      • Basement: Partially Finished,Full,Walk-Out Access
      • Number of fireplaces: 1
      • Fireplace features: Decorative, Living Room
      Interior area
      • Total structure area: 3,766
      • Total interior livable area: 3,766 sqft
      • Finished area above ground: 3,125
      • Finished area below ground: 641
      Video & virtual tour

      Property

      Parking
      • Total spaces: 2
      • Parking features: Alley Access, Electric Vehicle Charging Station(s), Garage, Garage Door Opener, Side By Side
      • Garage spaces: 2
      Features
      • Levels: Two and a Half
      • Patio & porch: Deck, Side Porch
      • Exterior features: Balcony, Entry Steps/Stairs, Lighting
      Lot
      • Size: 6,499 Square Feet
      • Dimensions: 50 x 130
      • Features: Landscaped, Near Public Transit, Sprinklers In Front, Sprinklers In Rear
      Details
      • Parcel number: 18J310262
      • Special conditions: Standard

      Construction

      Type & style
      • Home type: SingleFamily
      • Architectural style: Historic
      • Property subtype: Single Family Residence
      Materials
      • Brick, Stone
      • Roof: Architectural Shingle
      Condition
      • Updated/Remodeled
      • New construction: No
      • Year built: 1923

      Utilities & green energy

      • Electric: Ameren
      • Sewer: Public Sewer
      • Water: Public
      • Utilities for property: Cable Available, Electricity Connected, Natural Gas Connected, Sewer Connected, Water Connected

      Community & HOA

      Community
      • Subdivision: Ames Place
      HOA
      • Has HOA: Yes
      • Amenities included: Common Ground
      • Services included: Maintenance Parking/Roads, Common Area Maintenance, Snow Removal
      • HOA fee: $461 annually
      • HOA name: Ames Place
      Location
      • Region: Saint Louis

      Financial & listing details

      • Price per square foot: $212/sqft
      • Tax assessed value: $648,300
      • Annual tax amount: $8,315
      • Date on market: 5/20/2026
      • Cumulative days on market: 46 days
      • Listing terms: Cash,Conventional
      • Ownership: Private
      • Electric utility on property: Yes

        Estimated market value

        Not available

        Estimated sales range

        Not available

        Not available

        Price history

        DateEventPrice
        6/28/2026Pending sale$799,000$212/sqft
        Source: MARIS #26029723 Report a problem
        6/16/2026Listed for sale$799,000$212/sqft
        Source: MARIS #26029723 Report a problem
        6/10/2026Pending sale$799,000$212/sqft
        Source: MARIS #26029723 Report a problem
        5/31/2026Price change$799,000-3.2%$212/sqft
        Source: MARIS #26029723 Report a problem
        5/20/2026Listed for sale$825,000+50%$219/sqft
        Source: MARIS #26029723 Report a problem
        1/22/2016Sold--
        Source: MARIS #15051318 Report a problem
        12/5/2015Pending sale$550,000$146/sqft
        Source: RE/MAX Results #15051318 Report a problem
        12/3/2015Price change$550,000-2.7%$146/sqft
        Source: RE/MAX Results #15051318 Report a problem
        10/14/2015Price change$565,000-1.7%$150/sqft
        Source: RE/MAX Results #15051318 Report a problem
        9/11/2015Listed for sale$575,000$153/sqft
        Source: RE/MAX Results #15051318 Report a problem

        Public tax history

        YearProperty taxesTax assessment
        2025$8,315 -2%$123,180 +2%
        2024$8,483 +0.1%$120,740
        2023$8,472 +12.6%$120,740 +20.8%
        2022$7,526 +1.1%$99,940
        2021$7,448 +0.1%$99,940 +2.7%
        2020$7,437 +7%$97,320
        2019$6,950 $97,320 +15.8%
        2018$6,950 $84,040
        2017$6,950 -0.2%$84,040 +15.4%
        2016$6,964 +10.4%$72,830
        2015$6,309 $72,830 -19.2%
        2014$6,309 -19.9%$90,100
        2013$7,878 $90,100 -2.1%
        2012-- $92,010
        2011-- $92,010 +0.6%
        2010$7,171 +8.5%$91,480
        2009$6,610 +0.3%$91,480 -2.5%
        2008$6,592 +19.6%$93,820
        2007$5,511 $93,820 +25.6%
        2006$5,511 +0.6%$74,690
        2005$5,477 +12.4%$74,690 +24.7%
        2003$4,871 +1%$59,880
        2002$4,824 +36.9%$59,880
        2001$3,523 $59,880
        Find assessor info on the county website

        Monthly payment

        Est. payment

        Payment breakdown

        Explore the cost of this home by adjusting the details. Changes won't be saved.
        All calculations are estimates and provided by Zillow, Inc. for informational purposes only. Actual amounts may vary.
        HOA fees may include property taxes on listings classified as Co-Ops. Contact the listing agent and/or owner for fee details.
        Mortgage interest rates are dependent on a number of factors, including credit score, down payment, and repayment length. Interest rate data provided by Zillow Group Marketplace, Inc. as of 1/1/1970 from various mortgage lenders with which we have lead or other similar arrangements; the Estimated Payment is an average of those rates.
        See how much you could borrow to make a competitive offer.

        Climate risks

        Neighborhood: 63130

        Getting around

        68 / 100
        Somewhat Walkable
        65 / 100
        Bikeable

        Nearby schools

        GreatSchools rating
        Schools provided by the listing agent
        • Elementary: Flynn Park Elem.
        • Middle: Brittany Woods
        • High: University City Sr. High

        Source: MARIS. This data may not be complete. We recommend contacting the local school district to confirm school assignments for this home.

        A local agent can set up tours, give advice and negotiate with sellers.

        Browse local experts

        Similar homes