Skip main navigation
Closed
  • Listing Provided by: EXP Realty, LLC
    Bought with: ReeceNichols Real Estate
    $692,300

    6932 Pershing Ave, Saint Louis, MO 63130

    4beds
    2,450sqft
    Single Family Residence
    Built in 1919
    6,534 Square Feet Lot
    $692,300 Zestimate®
    $283/sqft
    $4,462 Estimated rent

    Home value

    $692,300

    $658,000 - $734,000

    $4,462/mo

    Zestimate® history
    Loading
    Loading...

    Owner options

    List your home for rent

    $4,462/mo

    Rent Zestimate®

    Find your next renter with Zillow Rental Manager. Plus, with online applications, you can quickly screen prospective tenants – for free.

    Learn more

    $4,462/mo

    Rent Zestimate®

    Refinance and save

    $4,406/mo

    Est. payment

    Refinancing to a lower rate could help reduce your monthly payments and save thousands over the life of the loan.

    See today's rates

    $4,406/mo

    Est. payment

    Explore your selling options

    Work with a Zillow partner agent

    Leverage their expertise and Zillow's premium Showcase listings to get your home seen by more buyers.

    Get started

    List with your own agent

    Get your home in front of millions of buyers by listing it on Zillow.

    Learn how to do it

    Sell it yourself

    Take full control of how buyers see your home on Zillow by listing For Sale by Owner (FSBO).

    List your home

    What's special

    Finished spaceBuilt-in bookshelvesHot tubUpdated open concept kitchenDual sinksLarge showerLovely curb appeal

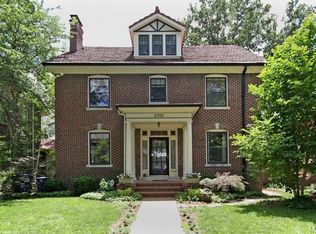
    Award winning Flynn Park Elementary School! Fabulously located in the heart of Ames Place in University City, this 2.5 story home with lovely curb appeal. Inside you will find a desirable blend of historic details & modern amenities. The living room spans front of home overlooking tree-lined street. Built-in bookshelves & fireplace with ventless gas log make things cozy. Updated open concept kitchen w/ stainless steel appliances including gas range, granite countertops, & breakfast bar with second oven! Walk-out to deck with hot tub that stays. Tidy fenced yard and 2-car garage. Back inside a T-staircase leads to 2nd fl primary bedroom w/updated bath that has dual sinks & large shower. Two more bedrooms & full bath on this level. Third floor has SPACIOUS 4th bedroom or use as playroom, office, etc. Lower level has finished space for a gym/ rec room & family room + storage and laundry. , Walk to Metrolink and the Loop for dining, shopping, entertainment.

    This property is off market, which means it's not currently listed for sale or rent on Zillow. This may be different from what's available on other websites or public sources.

    Zillow last checked:

    Listing updated:

    Listing Provided by:

    Dawn Griffin 314-541-3840,

    EXP Realty, LLC

    Bought with:

    Matthew Litwack, 2005037841

    ReeceNichols Real Estate

    Source: MARIS,MLS#: 23019267MLS LogoOriginating MLS: St. Louis Association of REALTORS

    Facts & features

    Interior

    Bedrooms & bathrooms
    • Bedrooms: 4
    • Bathrooms: 3
    • Full bathrooms: 2
    • 1/2 bathrooms: 1
    • Main level bathrooms: 1
    Primary bedroom
    • Features: Floor Covering: Carpeting
    • Level: Upper
    • Area: 252
    • Dimensions: 21x12
    Bedroom
    • Features: Floor Covering: Carpeting
    • Level: Upper
    • Area: 216
    • Dimensions: 18x12
    Bedroom
    • Features: Floor Covering: Carpeting
    • Level: Upper
    • Area: 121
    • Dimensions: 11x11
    Bedroom
    • Features: Floor Covering: Carpeting
    • Level: Upper
    • Area: 192
    • Dimensions: 16x12
    Primary bathroom
    • Features: Floor Covering: Laminate
    • Level: Upper
    Bathroom
    • Level: Upper
    Bathroom
    • Level: Main
    Dining room
    • Features: Floor Covering: Wood, Wall Covering: Some
    • Level: Main
    • Area: 208
    • Dimensions: 16x13
    Family room
    • Features: Floor Covering: Carpeting
    • Level: Lower
    • Area: 221
    • Dimensions: 13x17
    Kitchen
    • Level: Main
    • Area: 165
    • Dimensions: 15x11
    Laundry
    • Features: Floor Covering: Carpeting
    • Level: Lower
    Living room
    • Features: Floor Covering: Wood, Wall Covering: Some
    • Level: Main
    • Area: 336
    • Dimensions: 28x12
    Recreation room
    • Features: Floor Covering: Carpeting
    • Level: Lower
    • Area: 224
    • Dimensions: 14x16
    Heating
    • Natural Gas, Forced Air
    Cooling
    • Ceiling Fan(s), Central Air, Electric
    Appliances
    • Included: Dishwasher, Disposal, Microwave, Refrigerator, Oven, Gas Water Heater
    Features
    • Double Vanity, Bookcases, Breakfast Bar, Custom Cabinetry, Granite Counters, Solid Surface Countertop(s), Separate Dining
    • Flooring: Carpet, Hardwood
    • Windows: Insulated Windows
    • Basement: Full,Partially Finished
    • Number of fireplaces: 1
    • Fireplace features: Ventless, Recreation Room, Living Room
    Interior area
    • Total structure area: 2,450
    • Total interior livable area: 2,450 sqft
    • Finished area above ground: 2,450

    Property

    Parking
    • Total spaces: 2
    • Parking features: Alley Access, Detached, Garage, Garage Door Opener
    • Garage spaces: 2
    Features
    • Levels: Two and a Half
    • Patio & porch: Deck
    Lot
    • Size: 6,534 sqft
    • Dimensions: 50 x 130
    Details
    • Parcel number: 18J310295
    • Special conditions: Standard

    Construction

    Type & style
    • Home type: SingleFamily
    • Architectural style: Other,Colonial,Traditional
    • Property subtype: Single Family Residence
    Materials
    • Brick
    Condition
    • Year built: 1919

    Utilities & green energy

    • Sewer: Public Sewer
    • Water: Public
    • Utilities for property: Natural Gas Available

    Community & neighborhood

    Security
    • Security features: Smoke Detector(s)
    Location
    • Region: Saint Louis
    • Subdivision: Ames Place

    Other

    Other facts
    • Listing terms: Cash,Conventional
    • Ownership: Private

    Price history

    DateEventPrice
    6/30/2023Sold--
    Source: MARIS #23019267 Report a problem
    6/16/2023Pending sale$589,900$241/sqft
    Source: MARIS #23019267 Report a problem
    5/23/2023Contingent$589,900$241/sqft
    Source: MARIS #23019267 Report a problem
    5/21/2023Price change$589,900-1.7%$241/sqft
    Source: MARIS #23019267 Report a problem
    5/3/2023Listed for sale$599,900$245/sqft
    Source: MARIS #23019267 Report a problem
    4/25/2023Pending sale$599,900$245/sqft
    Source: MARIS #23019267 Report a problem
    4/18/2023Listed for sale$599,900+16.5%$245/sqft
    Source: MARIS #23019267 Report a problem
    2/20/2020Sold--
    Source: MARIS #19067714 Report a problem
    11/24/2019Pending sale$515,000$210/sqft
    Source: Berkshire Hathaway Alliance #19067714 Report a problem
    10/2/2019Price change$515,000-1.9%$210/sqft
    Source: Berkshire Hathaway HomeServices Alliance Real Estate #19067714 Report a problem
    9/6/2019Listed for sale$525,000-0.8%$214/sqft
    Source: Berkshire Hathaway Alliance #19067714 Report a problem
    8/24/2019Listing removed$529,000$216/sqft
    Source: Realty Executives of St. Louis #19018228 Report a problem
    8/7/2019Price change$529,000-1.1%$216/sqft
    Source: Realty Executives of St. Louis #19018228 Report a problem
    7/8/2019Price change$535,000-1.7%$218/sqft
    Source: Realty Executives of St. Louis #19018228 Report a problem
    6/15/2019Price change$544,000-0.9%$222/sqft
    Source: Realty Executives of St. Louis #19018228 Report a problem
    5/11/2019Price change$549,000-1.8%$224/sqft
    Source: Realty Executives of St. Louis #19018228 Report a problem
    4/14/2019Price change$559,000-1.9%$228/sqft
    Source: Realty Executives of St. Louis #19018228 Report a problem
    3/26/2019Listed for sale$570,000+10.7%$233/sqft
    Source: Realty Executives of St. Louis #19018228 Report a problem
    6/16/2016Sold--
    Source: Agent Provided Report a problem
    6/15/2016Pending sale$515,000$210/sqft
    Source: Circa Properties, Inc. #16029968 Report a problem
    6/15/2016Listed for sale$515,000$210/sqft
    Source: Circa Properties, Inc. #16029968 Report a problem
    7/22/2002Sold--
    Source: Public Record Report a problem

    Public tax history

    YearProperty taxesTax assessment
    2025$7,131 +1.4%$105,530 +5.5%
    2024$7,035 +0.1%$100,010
    2023$7,026 +6.1%$100,010 +13.8%
    2022$6,623 +1%$87,870
    2021$6,554 -10.3%$87,870 -8.1%
    2020$7,304 +0.5%$95,570
    2019$7,267 $95,570 +8.7%
    2018$7,267 $87,910
    2017$7,267 -0.2%$87,910 +38%
    2016$7,282 +31.8%$63,690
    2015$5,524 $63,690 -5.5%
    2014$5,524 -6.5%$67,390
    2013$5,905 $67,390 -11.1%
    2012-- $75,770
    2011-- $75,770 +7.4%
    2010$5,531 +8.5%$70,560
    2009$5,098 +1.7%$70,560 -1.1%
    2008$5,013 +7.4%$71,340
    2007$4,667 $71,340 +12.8%
    2006$4,667 +0.6%$63,250
    2005$4,638 +30%$63,250 +12.7%
    2003$3,569 +1%$56,140 +28.2%
    2002$3,535 +44%$43,780
    2001$2,454 $43,780

    Find assessor info on the county website

    Neighborhood: 63130

    Nearby schools

    GreatSchools rating
    Schools provided by the listing agent
    • Elementary: Flynn Park Elem.
    • Middle: Brittany Woods
    • High: University City Sr. High

    Source: MARIS. This data may not be complete. We recommend contacting the local school district to confirm school assignments for this home.

    Get a cash offer in 3 minutes
    Find out how much your home could sell for in as little as 3 minutes with a no-obligation cash offer.
    Estimated market value
    $692,300
    Get a cash offer in 3 minutes
    Find out how much your home could sell for in as little as 3 minutes with a no-obligation cash offer.
    Estimated market value
    $692,300