Beautiful Pool Home on a Corner Lot with Spacious Fenced Yard! Discover the potential in this well-maintained 3-bedroom, 2-bathroom pool home featuring additional living space that can serve as a 4th bedroom, home office, or flex space. Situated on a desirable corner lot, this property offers a large fenced-in yard with plenty of room to enjoy outdoor living, entertain guests, or create your own backyard oasis. Inside, you'll find a fully updated kitchen with beautiful granite countertops, tile and wood flooring throughout, and a screened-in patio overlooking the backyard pool. The convenient half cabana bathroom by the pool is perfect for outdoor entertaining. A pool safety fence provides an extra layer of protection, while a large outdoor shed offers additional storage space. Major improvements include a newer roof completed in 2019, accordion hurricane shutters, and a significant plumbing upgrade with all underground cast-iron pipes replaced with PVC at a cost of approximately $37,000. With valuable updates already completed, a flexible floor plan, a private pool, and a spacious fenced yard, this home offers an excellent opportunity for buyers looking to add their personal touch. Great bones and plenty of potential make this a property worth seeing. Bring your vision and make this home your own!
For sale
$549,000
6920 SW 8th St, Pembroke Pines, FL 33023
3beds
--sqft
Single Family Residence
Built in 1962
7,876 Square Feet Lot
$543,700 Zestimate®
$--/sqft
$-- HOA
What's special
Private poolBeautiful pool homeFully updated kitchenBeautiful granite countertopsFlexible floor planOutdoor livingLarge fenced-in yard
- 5 days
- 274
- 7
Likely to sell faster than
Zillow last checked:
Listing updated:
Listed by:
Shalni Jagasia 504-722-0003,
United Realty Group Inc
Source: MIAMI,MLS#: A12104411 Originating MLS: A-Miami Association of REALTORS
Originating MLS: A-Miami Association of REALTORSFacts & features
Interior
Bedrooms & bathrooms
- Bedrooms: 3
- Bathrooms: 2
- Full bathrooms: 2
Rooms
- Room types: Den/Library/Office, Family Room, Florida Room
Heating
- Central
Cooling
- Central Air
Appliances
- Included: Dishwasher, Dryer, Electric Range, Microwave, Refrigerator, Washer
Features
- Flooring: Tile, Wood
- Windows: Hurricane Shutters
Video & virtual tour
Property
Parking
- Parking features: Driveway
- Has uncovered spaces: Yes
Features
- Stories: 1
- Entry location: First Floor Entry
- Has private pool: Yes
- Pool features: In Ground, Pool Only
- Has view: Yes
- View description: Pool
Lot
- Size: 7,876 Square Feet
- Features: Less Than 1/4 Acre Lot
Details
- Parcel number: 514114102670
- Zoning: (R-1C)
Construction
Type & style
- Home type: SingleFamily
- Property subtype: Single Family Residence
Materials
- CBS Construction
- Roof: Shingle
Condition
- Year built: 1962
Utilities & green energy
- Sewer: Public Sewer
- Water: Municipal Water
Community & HOA
Community
- Features: None, No Subdiv/Park Info
- Subdivision: Boulevard Heights Sec Ten
HOA
- Has HOA: No
Location
- Region: Pembroke Pines
Financial & listing details
- Tax assessed value: $492,380
- Annual tax amount: $2,718
- Date on market: 10/10/2026
- Listing terms: All Cash,Conventional,FHA
Estimated market value
$543,700
$517,000 - $571,000
$3,666/mo
Price history
| Date | Event | Price |
|---|---|---|
| 10/10/2026 | Listed for sale | $549,000+23.4% |
Source:  MIAMI #A12104411 Report a problem MIAMI #A12104411 Report a problem | ||
| 10/9/2026 | Sold | $445,000-9% |
Source:  BeachesMLS #B26029067 Report a problem BeachesMLS #B26029067 Report a problem | ||
| 9/11/2026 | Pending sale | $489,000 |
Source: BeachesMLS #B26029067 Report a problem | ||
| 8/25/2026 | Price change | $489,000+1.9% |
Source: BeachesMLS #B26029067 Report a problem | ||
| 5/16/2026 | Pending sale | $479,912 |
Source: BeachesMLS #B26029067 Report a problem | ||
| 5/15/2026 | Listed for sale | $479,912+695.1% |
Source: BeachesMLS #B26029067 Report a problem | ||
| 12/1/1986 | Sold | $60,357 |
Source: Public Record Report a problem | ||
Public tax history
| Year | Property taxes | Tax assessment |
|---|---|---|
| 2025 | $2,718 +2.9% | $164,150 +2.9% |
| 2024 | $2,641 +3.9% | $159,530 +3% |
| 2023 | $2,542 +6.8% | $154,890 +3% |
| 2022 | $2,380 +3.2% | $150,380 +3% |
| 2021 | $2,306 +1.3% | $146,000 +1.4% |
| 2020 | $2,278 +2.8% | $143,990 +2.3% |
| 2019 | $2,217 | $140,760 +1.9% |
| 2018 | $2,217 +4.5% | $138,140 +2.1% |
| 2017 | $2,121 +1.6% | $135,300 +2.1% |
| 2016 | $2,088 +0.9% | $132,520 +0.7% |
| 2015 | $2,070 -0.8% | $131,600 +0.8% |
| 2014 | $2,087 | $130,560 -4.8% |
| 2013 | $2,087 +3.4% | $137,110 +6% |
| 2012 | $2,018 +3.6% | $129,300 -1.8% |
| 2011 | $1,948 +1.1% | $131,640 +10.2% |
| 2010 | $1,927 +8% | $119,420 +2.7% |
| 2009 | $1,784 +4.1% | $116,290 +0.1% |
| 2008 | $1,713 -9.3% | $116,180 +3% |
| 2007 | $1,888 +0.2% | $112,800 +2.5% |
| 2006 | $1,884 | $110,050 +3% |
| 2005 | -- | $106,850 +3% |
| 2004 | $1,857 +0.5% | $103,740 +1.9% |
| 2003 | $1,847 +0.6% | $101,810 +2.4% |
| 2002 | $1,835 +8.4% | $99,430 |
| 2000 | $1,694 | -- |
Find assessor info on the county website
Monthly payment
Est. payment
Payment breakdown
Explore the cost of this home by adjusting the details. Changes won't be saved.Climate risks
Neighborhood: Pine Village
Nearby schools
Schools provided by the listing agent
- Elementary: Pembroke Pines
- Middle: Apollo
- High: Mcarthur
Source: MIAMI. This data may not be complete. We recommend contacting the local school district to confirm school assignments for this home.

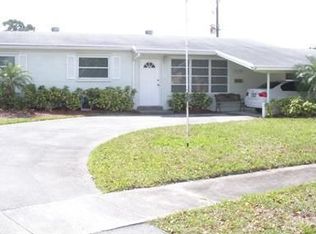
Similar homes
- $554,0003 bd2 ba1.4k sqftCarver Ranches, West Park, FL 33023For Sale
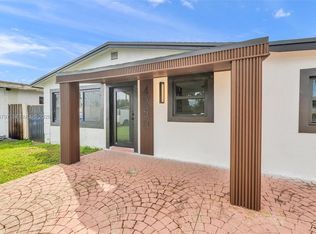
 MLS ID #A12086797, Andres Barboza, Florida Realty of Miami Corp. MIAMI
 - $529,9993 bd2 ba1.6k sqftKnolls 1st Section, Hollywood, FL 33025For Sale
 MLS ID #A12099351, Nancy Levros, Nala Real Estate, LLC.. MIAMI
 - $495,0004 bd2 ba1.1k sqftMiami Gardens Estates Sec, West Park, FL 33023For Sale
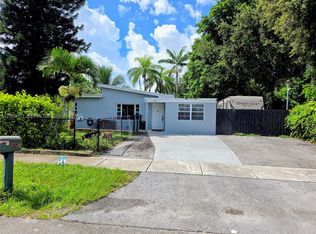 MLS ID #A12089107, Evens Montes De Oca Gende, United Realty Group Inc. MIAMI
 - $--3 bd1 ba1.1k sqft20050 NW 33rd Ave, Miami Gardens, FL 33056Auction
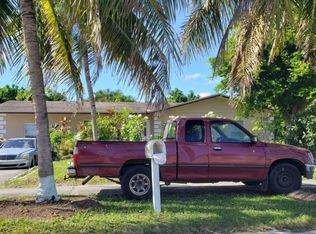 Auction.com 2
 - $569,0003 bd2 ba1.4k sqftCarol City 3rd Addn, Opa Locka, FL 33055For SaleMLS ID #A12101313, Kimberly Dennard, Elite Realty Partners, Inc.. MIAMI
- $625,9003 bd3 ba1.7k sqftBoulevard Heights Sec 8, Pembroke Pines, FL 33024For SaleMLS ID #A12070359, Virginia Yondolino, Majestic Realty, LLC. MIAMI
- $535,0003 bd1 ba1k sqftStarlight 1st Addn, Miami Gardens, FL 33055For SaleMLS ID #A12088904, Lourdes Gonzalez, Monarch International Realty, LLC.. MIAMI
- $480,0004 bd2 ba1.2k sqftLake Forest Sec 2, Hollywood, FL 33023For SaleMLS ID #A12074338, Patrick Cohen, Fortune Christie's International Real Estate. MIAMI
- $520,0004 bd2 ba1.1k sqft2951 NW 208TH Terrace, Miami Gardens, FL 33056For Sale
 MLS ID #B26058527, Errol L Tomlinson, Prestige Homes Sales Realty, I. BeachesMLS
 - $620,0003 bd2 ba1.4k sqft606 COLUMBUS Parkway, Hollywood, FL 33021For SaleMLS ID #B26073894, Melissa Andreu, Realtor Near Me LLC. BeachesMLS
- $525,0003 bd2 ba1.3k sqft3921 NW 35th Terrace, Lauderdale Lakes, FL 33309For SaleMLS ID #B26085149, Shirley Kyle, Charles Rutenberg Realty FTL. BeachesMLS
- $579,9004 bd2 ba1.7k sqftWaterview Isles, Hollywood, FL 33020For SaleMLS ID #A12062294, Egal Shamash, LoKation. MIAMI
- $499,0003 bd2 ba1.7k sqftCravero Cloverleaf Estate, Miami Gardens, FL 33169For SaleMLS ID #A12090634, Irina Chernaya, Big International Realty, Inc.. MIAMI
- $598,0004 bd2 ba1.7k sqftHoneyhill Ests Sec 2 1st, Miami Gardens, FL 33169For SaleMLS ID #A11909292, Sunday Phillips, London Foster Realty. MIAMI
