What an incredible opportunity in Prescott's highly sought-after Deep Well Ranch community. Situated on a generous quarter-acre lot, this home offers a beautiful blend of modern style, thoughtful design, and comfortable everyday living.The open, airy layout is filled with natural light and features vaulted ceilings, large sliding glass doors, a cozy gas fireplace with beautiful stone surround, and designer finishes throughout. The kitchen is both stylish and functional with granite countertops, crisp white cabinetry, stainless steel appliances, and great connection to the main living and dining areas. Tile flooring runs through the main living spaces, while the bedrooms offer soft carpet for added comfort.The floor plan includes two spacious bedrooms, each with its own ensuite bathroom, plus a dedicated office or den that could also work well as a possible third bedroom. The primary suite provides a relaxing retreat, while the additional ensuite bedroom offers wonderful privacy for guests or extended stays. A large three-car garage adds excellent storage, parking, and everyday convenience. The home also includes a soft water system, adding another thoughtful feature for daily comfort.The fenced backyard is a standout feature with plenty of space for pets, outdoor living, and entertaining. Enjoy paver walkways, a pergola, and an outdoor glass fireplace, creating a welcoming space to relax and enjoy Prescott evenings.This home offers a peaceful setting while still being close to shopping, dining, medical services, trails, and everything Prescott has to offer. The association is also planning future amenities, adding even more appeal to this growing community. With modern finishes, a flexible layout, and a beautiful outdoor space, this home is Arizona living at its finest.
For sale
Price cut: $10K (7/29)
$639,978
6920 Sienna Pl, Prescott, AZ 86305
3beds
2,222sqft
Single Family Residence
Built in 2021
9,583 Square Feet Lot
$634,300 Zestimate®
$288/sqft
$27/mo HOA
What's special
Modern finishesFlexible layoutPaver walkwaysDedicated office or denFilled with natural lightCrisp white cabinetryBeautiful outdoor space
- 58 days
- 417
- 20
Zillow last checked:
Listing updated:
Listed by:
Tiffany C Taylor 928-458-4614,
Rent Right and Home Right,
Cody Anne Yarnes 928-925-4006,
Rent Right and Home Right
Source: PAAR as distributed by MLS GRID,MLS#: 1083619
Facts & features
Interior
Bedrooms & bathrooms
- Bedrooms: 3
- Bathrooms: 3
- Full bathrooms: 2
- 1/2 bathrooms: 1
Heating
- Forced - Gas
Cooling
- Ceiling Fan(s), Central Air
Appliances
- Included: Dishwasher, Disposal, Dryer, Gas Range, Microwave, Oven, Refrigerator, Washer, Water Softener Owned
- Laundry: Wash/Dry Connection
Features
- Ceiling Fan(s), Solid Surface Counters, Kitchen Island, Live on One Level, High Ceilings, Walk-In Closet(s)
- Flooring: Carpet, Tile
- Windows: Solar Screens, Aluminum Frames, Double Pane Windows, Screens
- Basement: None,Slab
- Has fireplace: Yes
- Fireplace features: Gas
Interior area
- Total structure area: 2,222
- Total interior livable area: 2,222 sqft
Video & virtual tour
Property
Parking
- Total spaces: 3
- Parking features: Paver Block
- Attached garage spaces: 3
Features
- Patio & porch: Covered
- Exterior features: Landscaping-Front, Landscaping-Rear, Level Entry, Sprinkler/Drip
- Fencing: Back Yard
- Has view: Yes
- View description: Other
Lot
- Size: 9,583 Square Feet
- Topography: Level,Other Trees
Details
- Parcel number: 117
- Zoning: SPC
Construction
Type & style
- Home type: SingleFamily
- Architectural style: Ranch
- Property subtype: Single Family Residence
Materials
- Stone, Stucco
- Roof: Composition
Condition
- Year built: 2021
Utilities & green energy
- Sewer: City Sewer
- Water: Public
- Utilities for property: Cable Available, Electricity Available, Natural Gas Available, Phone Available, Underground Utilities
Community & HOA
Community
- Security: Smoke Detector(s)
- Subdivision: Deep Well Ranch
HOA
- Has HOA: Yes
- HOA fee: $81 quarterly
- HOA phone: 928-985-7341
Location
- Region: Prescott
Financial & listing details
- Price per square foot: $288/sqft
- Tax assessed value: $685,289
- Annual tax amount: $2,464
- Date on market: 7/13/2026
- Cumulative days on market: 58 days
- Electric utility on property: Yes
- Road surface type: Asphalt
Estimated market value
$634,300
$603,000 - $666,000
$2,934/mo
Price history
| Date | Event | Price |
|---|---|---|
| 7/29/2026 | Price change | $639,978-1.5%$288/sqft |
Source:  PAAR as distributed by MLS GRID #1083619 Report a problem PAAR as distributed by MLS GRID #1083619 Report a problem | ||
| 7/13/2026 | Listed for sale | $649,978+11.8%$293/sqft |
Source: PAAR as distributed by MLS GRID #1083619 Report a problem | ||
| 5/25/2022 | Sold | $581,473$262/sqft |
Source: Public Record Report a problem | ||
Public tax history
| Year | Property taxes | Tax assessment |
|---|---|---|
| 2026 | $2,464 +5.1% | $44,472 +5% |
| 2025 | $2,345 -19.3% | $42,354 +5% |
| 2024 | $2,907 +524.7% | $40,338 -53% |
| 2023 | $465 +1051.7% | $85,746 +892.3% |
| 2022 | $40 | $8,641 |
Find assessor info on the county website
Monthly payment
Est. payment
Payment breakdown
Explore the cost of this home by adjusting the details. Changes won't be saved.Climate risks
Neighborhood: 86305
Similar homes
- $624,9994 bd2 ba2.3k sqft6864 Golden Tree Dr, Prescott, AZ 86305For Sale
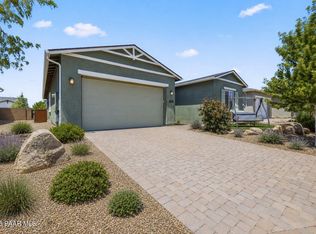
 MLS ID #1084223, Tara J Fish, Keller Williams Arizona Realty. PAAR as distributed by MLS GRID
 - $599,9904 bd2 ba2.1k sqft6870 Claret Dr, Prescott, AZ 86305For Sale
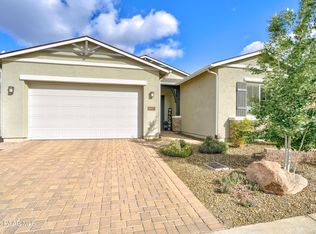 MLS ID #1081828, Mindy J Hubbs, Call Realty, Inc. - 02. PAAR as distributed by MLS GRID
 - $675,0003 bd2 ba1.8k sqft746 Panicum Dr, Prescott, AZ 86305For Sale
 MLS ID #1084700, Brandy Reed, Iannelli and Associates Real Estate. PAAR as distributed by MLS GRID
 - $639,9003 bd2 ba1.9k sqft6000 Symphony Dr, Prescott, AZ 86305For Sale
 MLS ID #1084562, Sarah E Wright, Realty ONE Group Mountain Desert. PAAR as distributed by MLS GRID
 - $639,9003 bd3 ba2.1k sqft7016 Sterling Ln, Prescott, AZ 86305For SaleMLS ID #1082517, Terri M Monksfield, Flex Realty. PAAR as distributed by MLS GRID
- $639,0003 bd2 ba1.8k sqft5699 Lemonmint Ln, Prescott, AZ 86305For SaleMLS ID #1083841, Brian W Monksfield, Flex Realty. PAAR as distributed by MLS GRID
- $580,0002 bd2 ba1.8k sqft6823 Golden Tree Dr, Prescott, AZ 86305For SaleMLS ID #1083789, David Coyne, Keller Williams Arizona Realty. PAAR as distributed by MLS GRID
- $619,9003 bd2 ba1.7k sqft1002 Panicum Dr, Prescott, AZ 86305For SaleMLS ID #1084253, Cynthia Lynn Stoppe, Realty ONE Group Mountain Desert. PAAR as distributed by MLS GRID
- $564,9002 bd2 ba1.8k sqft7029 Palomino St, Prescott, AZ 86305For SaleMLS ID #1084923, Tim Eastman, Realty ONE Group Mountain Desert. PAAR as distributed by MLS GRID
- $650,0003 bd2 ba1.8k sqft1225 Branding Iron Pass, Prescott, AZ 86305For SaleMLS ID #1083845, Jake L Wright, RE/MAX Fine Properties. PAAR as distributed by MLS GRID
- $499,8003 bd2 ba1.7k sqft6294 Harvest Moon Ave, Prescott, AZ 86305For SaleMLS ID #1084411, Lynn Ann Kent, Panoramic Realty. PAAR as distributed by MLS GRID
- $495,0004 bd3 ba1.7k sqft6282 Harvest Moon Ave, Prescott, AZ 86305For SaleMLS ID #1084291, Rebecca Muniz, eXp Realty. PAAR as distributed by MLS GRID
- $689,9003 bd2 ba1.8k sqft5697 N Honeysuckle Rd, Prescott, AZ 86305For SaleMLS ID #1082265, Stephanie Dickinson, Better Homes And Gardens Real Estate Bloomtree Realty. PAAR as distributed by MLS GRID
- $499,9004 bd2 ba1.7k sqft1356 Towhee Trl, Prescott, AZ 86305For SaleMLS ID #1081879, Simon N Fort, Berkshire Hathaway HomeService AZ Properties. PAAR as distributed by MLS GRID
- $675,0003 bd3 ba2.1k sqft5619 Hole In One Dr, Prescott, AZ 86301For SaleMLS ID #1082909, Josh Pareja, eXp Realty. PAAR as distributed by MLS GRID
