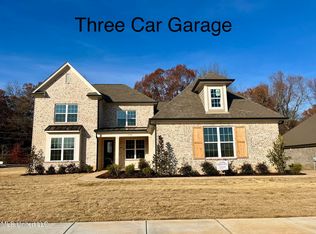
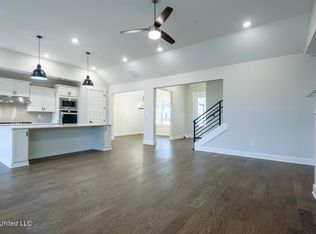
Seller is offering $5,000 toward closing cost! Refrigerator stays! If you are not looking for the best then no need to look here! Executive finishes! Model home upgrades! All make this home the 1st choice! Stained fence circle the yard, covered patio, private lot sitting up so no drainage issues. 6 Panel 8Ft doors & this dream kitchen can be yours. Huge Island with Quartz countertops, 5 burner gas cooktop, 2 ovens and microwave. Soft close cabinets, farm house sink, wood floors! Tall ceilings , iron stair railing & wood steps. 2 Beds, 2 baths down, 2 bedrooms & gameroom up, 3 car garage! This house has it all! See attached features list!
Closed
Price Unknown
6920 Sunrise Loop, Olive Branch, MS 38654
4beds
2,900sqft
Residential, Single Family Residence
Built in 2023
0.36 Acres Lot
$463,900 Zestimate®
$--/sqft
$2,896 Estimated rent
Home value
$463,900
$441,000 - $487,000
$2,896/mo
Zestimate® history
Owner options
List your home for rent
$2,896/mo
Rent Zestimate®
Find your next renter with Zillow Rental Manager. Plus, with online applications, you can quickly screen prospective tenants – for free.
$2,896/mo
Rent Zestimate®
Refinance and save
$900/mo
Est. payment
Refinancing to a lower rate could help reduce your monthly payments and save thousands over the life of the loan.
$900/mo
Est. payment
Explore your selling options
Work with a Zillow partner agent
Leverage their expertise and Zillow's premium Showcase listings to get your home seen by more buyers.
Get startedList with your own agent
Get your home in front of millions of buyers by listing it on Zillow.
Learn how to do itSell it yourself
Take full control of how buyers see your home on Zillow by listing For Sale by Owner (FSBO).
List your homeWhat's special
Beautiful wood floorsTall ceilingsQuartz countertopsFarm house sinkSoft close cabinets
Zillow last checked:
Listing updated:
Listed by:
Jennie Sampson 901-921-6666,
Crye-Leike Of TN Quail Hollo
Bought with:
Tanisha C Erby, S-58238
Kaizen Realty
Source: MLS United,MLS#: 4073437
Facts & features
Interior
Bedrooms & bathrooms
- Bedrooms: 4
- Bathrooms: 3
- Full bathrooms: 3
Primary bedroom
- Level: First
Bedroom
- Level: First
Bedroom
- Level: Second
Bedroom
- Level: Second
Dining room
- Level: First
Great room
- Level: First
Kitchen
- Level: First
Media room
- Level: Second
Heating
- Central, Natural Gas
Cooling
- Central Air, Dual
Appliances
- Included: Dishwasher, Disposal, Double Oven, Gas Cooktop, Microwave, Self Cleaning Oven, Stainless Steel Appliance(s)
Features
- Flooring: Tile, Wood
- Doors: Dead Bolt Lock(s)
- Windows: Vinyl
- Has fireplace: Yes
- Fireplace features: Gas Log, Gas Starter, Great Room
Interior area
- Total structure area: 2,900
- Total interior livable area: 2,900 sqft
Property
Parking
- Total spaces: 3
- Parking features: Attached, Concrete, Paved
- Attached garage spaces: 3
Features
- Levels: Two
- Stories: 2
- Patio & porch: Screened
- Exterior features: Lighting
- Fencing: Privacy,Wood
Lot
- Size: 0.36 Acres
- Features: Near Golf Course
Details
- Parcel number: 1069313600018900
- Zoning description: Single Family or Two Families
Construction
Type & style
- Home type: SingleFamily
- Architectural style: Traditional
- Property subtype: Residential, Single Family Residence
Materials
- Foundation: Block, Slab
- Roof: Asphalt
Condition
- New construction: No
- Year built: 2023
Utilities & green energy
- Sewer: Public Sewer
- Water: Public
- Utilities for property: Cable Available
Community & neighborhood
Community
- Community features: Golf, Lake
Location
- Region: Olive Branch
- Subdivision: Cherokee Ridge
HOA & financial
HOA
- Has HOA: Yes
- HOA fee: $900 annually
- Services included: Maintenance Grounds
Price history
| Date | Event | Price |
|---|---|---|
| 5/30/2024 | Sold | -- |
Source: MLS United #4073437 Report a problem | ||
| 4/30/2024 | Pending sale | $470,000$162/sqft |
Source: MLS United #4073437 Report a problem | ||
| 3/13/2024 | Listed for sale | $470,000$162/sqft |
Source: MLS United #4073437 Report a problem | ||
Public tax history
Tax history is unavailable.
Neighborhood: 38654
Nearby schools
GreatSchools rating
- 8/10Pleasant Hill Elementary SchoolGrades: PK-5Distance: 2.2 mi
- 8/10Desoto Central Middle SchoolGrades: 6-8Distance: 4.6 mi
- 8/10Desoto Central High SchoolGrades: 9-12Distance: 4.3 mi
Schools provided by the listing agent
- Elementary: Pleasant Hill
- Middle: Desoto Central
- High: Desoto Central
Source: MLS United. This data may not be complete. We recommend contacting the local school district to confirm school assignments for this home.
Sell for more on Zillow
Get a Zillow Showcase℠ listing at no additional cost and you could sell for .
$463,900
2% more
+$9,278
With Zillow Showcase(estimated)
$473,178
- Mississippi
- DeSoto County
- Olive Branch
- 38654
- 6920 Sunrise Loop
Nearby cities
Nearby zip codes
Other Olive Branch Topics
