Skip main navigation
Sold for $517,000
  • $517,000

    6920 W 55th Place, Arvada, CO 80002

    2beds
    1,109sqft
    Single Family Residence
    Built in 1951
    5,014 Square Feet Lot
    $516,400 Zestimate®
    $466/sqft
    $2,459 Estimated rent

    Home value

    $516,400

    $491,000 - $542,000

    $2,459/mo

    Zestimate® history
    Loading
    Loading...

    Owner options

    List your home for rent

    $2,459/mo

    Rent Zestimate®

    Find your next renter with Zillow Rental Manager. Plus, with online applications, you can quickly screen prospective tenants – for free.

    Learn more

    $2,459/mo

    Rent Zestimate®

    Refinance and save

    $2,979/mo

    Est. payment

    Refinancing to a lower rate could help reduce your monthly payments and save thousands over the life of the loan.

    See today's rates

    $2,979/mo

    Est. payment

    Explore your selling options

    Work with a Zillow partner agent

    Leverage their expertise and Zillow's premium Showcase listings to get your home seen by more buyers.

    Get started

    List with your own agent

    Get your home in front of millions of buyers by listing it on Zillow.

    Learn how to do it

    Sell it yourself

    Take full control of how buyers see your home on Zillow by listing For Sale by Owner (FSBO).

    List your home

    What's special

    Modern functionRaised garden bedsLush lawnHallway bathroomBright secondary bedroomExtra-long drivewayStone facade
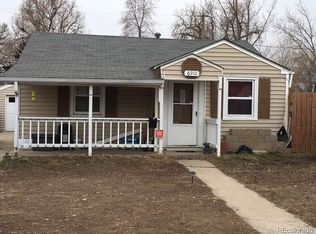
    Location, location, location! Just minutes from Olde Town Arvada and the Ralston Creek Trail, this 1950s gem is sure to impress. Where modern function meets mid-century charm! This spacious 2 bedroom home has excellent curb appeal - with a stone facade, a meticulously landscaped front yard, raised garden beds, and a welcoming front porch. Inside the front door, you’ll find fresh paint, hardwood floors, and tons of natural light. The spacious eat-in kitchen features stainless steel appliances and two-toned cabinets for a fun pop of color. Just steps away, the fenced-in backyard has it all – a hardscape BBQ & dining area, more planting beds for your garden, a lush lawn, and two storage sheds for all your Colorado toys. Back inside, the large primary bedroom boasts a walk-in closet and an ensuite bathroom with a deep-soaking tub. The bright secondary bedroom utilizes the hallway bathroom, which includes loads of storage and a walk-in shower. Don’t forget about all the storage in the laundry room (new washer and dryer included!)/drop zone, as well as the extra-long driveway with gated parking for your boat or RV. There is also plenty of space for the new owner to build a carport or garage to add value in the future if they desire! This MOVE-IN-READY home sits in a walkable neighborhood that’s just around the corner from all the shopping and dining along Olde Wadsworth Blvd - plus you can jump on I-70 to get to the mountains in no time at all. This central location is just 20 mins to Denver and 30 mins to Boulder! Schedule your showing today!

    Zillow last checked:

    Listing updated:

    Listed by:

    Madison Kissel 303-949-8697 madison.kissel@compass.com,

    Compass - Denver,

    MaryBeth Taunton 941-306-8834,

    Compass - Denver

    Bought with:

    Mario Lombardi

    Lombardi + CO Real Estate Group

    Source: REcolorado as distributed by MLS GRID,MLS#: 7265577MLS Logo

    Facts & features

    Interior

    Bedrooms & bathrooms
    • Bedrooms: 2
    • Bathrooms: 2
    • Full bathrooms: 1
    • 3/4 bathrooms: 1
    • Main level bathrooms: 2
    • Main level bedrooms: 2
    Primary bedroom
    • Description: Oversized With Tons Of Natural Lighting, Large Walk-In Closet, And En-Suite Bathroom
    • Level: Main
    • Area: 240 Square Feet
    • Dimensions: 15 x 16
    Bedroom
    • Description: Perfect For Second Bedroom Or Home Office
    • Level: Main
    • Area: 162 Square Feet
    • Dimensions: 13.5 x 12
    Primary bathroom
    • Description: Spacious, En-Suite Bathroom With Deep Soaker Tub
    • Level: Main
    • Area: 45 Square Feet
    • Dimensions: 5 x 9
    Bathroom
    • Description: Conveniently Accessed Through Hallway, Perfect For Visiting Guests
    • Level: Main
    • Area: 52.5 Square Feet
    • Dimensions: 5 x 10.5
    Kitchen
    • Description: Light And Bright With Eat-In Kitchen Space
    • Level: Main
    • Area: 176 Square Feet
    • Dimensions: 11 x 16
    Laundry
    • Description: Dedicated Laundry Area, With Tons Of Storage
    • Level: Main
    • Area: 42 Square Feet
    • Dimensions: 6 x 7
    Living room
    • Description: Open Layout With Hardwoods, Abundance Of Natural Light, And Fresh Paint
    • Level: Main
    • Area: 156 Square Feet
    • Dimensions: 13 x 12
    Heating
    • Hot Water
    Cooling
    • Evaporative Cooling
    Appliances
    • Included: Dishwasher, Disposal, Dryer, Microwave, Oven, Refrigerator, Washer
    • Laundry: In Unit
    Features
    • Ceiling Fan(s), Eat-in Kitchen, No Stairs, Open Floorplan, Primary Suite, Smoke Free
    • Flooring: Carpet, Laminate, Tile
    • Windows: Double Pane Windows
    • Has basement: No
    Interior area
    • Total structure area: 1,109
    • Total interior livable area: 1,109 sqft
    • Finished area above ground: 1,109

    Property

    Parking
    • Total spaces: 3
    • Details: Off Street Spaces: 3
    Features
    • Levels: One
    • Stories: 1
    • Patio & porch: Patio
    • Exterior features: Dog Run, Garden, Private Yard
    • Fencing: Full
    Lot
    • Size: 5,014 sqft
    • Features: Landscaped, Level, Near Public Transit
    Details
    • Parcel number: 009693
    • Special conditions: Standard

    Construction

    Type & style
    • Home type: SingleFamily
    • Property subtype: Single Family Residence
    Materials
    • Rock, Vinyl Siding
    • Roof: Composition
    Condition
    • Year built: 1951

    Utilities & green energy

    • Sewer: Public Sewer
    • Water: Public

    Community & neighborhood

    Location
    • Region: Arvada
    • Subdivision: Olde Town Arvada

    Other

    Other facts
    • Listing terms: Cash,Conventional,FHA,VA Loan
    • Ownership: Individual
    • Road surface type: Paved

    Price history

    DateEventPrice
    8/16/2023Sold$517,000+29.3%$466/sqft
    Source: REcolorado as distributed by MLS GRID #7265577 Report a problem
    7/6/2020Sold$400,000$361/sqft
    Source: Public Record Report a problem
    6/21/2020Pending sale$400,000$361/sqft
    Source: Kentwood Real Estate Cherry Creek #9421889 Report a problem
    6/16/2020Listed for sale$400,000+150.8%$361/sqft
    Source: Kentwood Real Estate Cherry Creek #9421889 Report a problem
    9/10/2013Listed for rent$1,150$1/sqft
    Source: Real Property Management Colorado Report a problem
    10/25/2011Listing removed$159,500$144/sqft
    Source: Savannah Heights Realty #945056 Report a problem
    1/20/2011Listed for sale$159,500-1.5%$144/sqft
    Source: Savannah Heights Realty #945056 Report a problem
    12/9/2010Sold$162,000+1.6%$146/sqft
    Source: Public Record Report a problem
    11/5/2010Listed for sale$159,500+59.5%$144/sqft
    Source: Savannah Heights Realty #945056 Report a problem
    7/13/2010Sold$100,000-5.4%$90/sqft
    Source: Public Record Report a problem
    6/5/2010Price change$105,700-2.1%$95/sqft
    Source: Re/Max 100, Inc. #889144 Report a problem
    5/29/2010Price change$108,000-10.5%$97/sqft
    Source: Re/Max 100, Inc. #889144 Report a problem
    3/13/2010Price change$120,700-7.7%$109/sqft
    Source: Re/Max 100, Inc. #889144 Report a problem
    2/18/2010Listed for sale$130,700+18.8%$118/sqft
    Source: Re/Max 100, Inc. #846997 Report a problem
    3/25/1999Sold$110,000+74.6%$99/sqft
    Source: Public Record Report a problem
    11/29/1993Sold$63,000$57/sqft
    Source: Public Record Report a problem

    Public tax history

    YearProperty taxesTax assessment
    2025$2,840 -0.1%$29,618 +1%
    2024$2,843 +23.9%$29,313
    2023$2,295 -1.6%$29,313 +25.1%
    2022$2,333 +19.6%$23,439 -2.8%
    2021$1,951 $24,113 +19.2%
    2020$1,951 +1.4%$20,222
    2019$1,925 +19%$20,222 +22.4%
    2018$1,618 $16,524
    2017$1,618 +10.2%$16,524 +8.4%
    2016$1,468 $15,250
    2015$1,468 +22.2%$15,250 +28.5%
    2014$1,201 +0.9%$11,866
    2013$1,190 +2.1%$11,866
    2012$1,165 +2.7%$11,866
    2011$1,135 +5.7%$11,866 +2%
    2010$1,073 -12.5%$11,630
    2009$1,226 +0%$11,630 -12.3%
    2008$1,226 -1%$13,260
    2007$1,238 +5.5%$13,260
    2006$1,173 -1.7%$13,260 +2.6%
    2005$1,194 +9.3%$12,930
    2004$1,093 +0.6%$12,930
    2003$1,086 +1.7%$12,930 +2.2%
    2002$1,068 +15.9%$12,650 +29.6%
    2001$921 -1%$9,760
    2000$930 $9,760

    Find assessor info on the county website

    Neighborhood: Columbine

    Nearby schools

    GreatSchools rating
    Schools provided by the listing agent
    • Elementary: Secrest
    • Middle: Arvada K-8
    • High: Arvada
    • District: Jefferson County R-1

    Source: REcolorado as distributed by MLS GRID. This data may not be complete. We recommend contacting the local school district to confirm school assignments for this home.

    Get a cash offer in 3 minutes
    Find out how much your home could sell for in as little as 3 minutes with a no-obligation cash offer.
    Estimated market value
    $516,400
    Get a cash offer in 3 minutes
    Find out how much your home could sell for in as little as 3 minutes with a no-obligation cash offer.
    Estimated market value
    $516,400