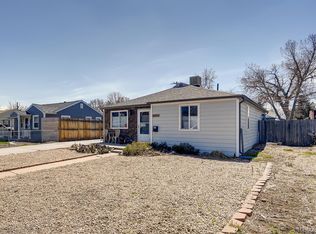
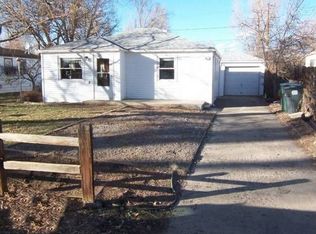
Welcome to 6940 West 55th Place - Move-In Ready Perfection in Arvada! Discover single-level living at its finest in this beautifully renovated 2-bedroom, 1-bath gem offering 1,006 square feet of thoughtfully designed living space. This turnkey home has been meticulously updated throughout and comes fully furnished. Sinply bring your personal items and start living! The interior highlights include an open, free-flowing floor plan featuring gleaming hardwood floors that flow through the living room, dining room, and both spacious bedrooms. The modern kitchen is a delight with a breakfast bar, stunning quartz countertops, generous pantry storage, and all appliances. Luxury vinyl plank flooring extends from the kitchen into the expansive back family room, creating a perfect space for relaxation and entertaining.The gorgeously updated bathroom showcases custom tile work, designer tile floors, a pedestal sink, and a full bath/shower/tub combo. Throughout the home, you'll appreciate the modern custom light fixtures, sophisticated gray and white paint palette, and the classic touch of crown molding in the bedrooms and living room. Energy-efficient double-pane windows are dressed with higher-end window coverings and stylish drapery. The practical features of the home include two generously sized bedrooms with ample closet space, and one bedroom features convenient built-ins. A separate laundry room adds functionality to this well-designed home. Prime Arvada Location: Enjoy the perfect blend of suburban tranquility and urban accessibility! Located just 15 minutes from the G Line light rail station in Old Town Arvada, you're only five stops from downtown Denver. Big-box shopping and diverse restaurants are nearby, and easy I-70 access opens the door to downtown Denver or weekend adventures in the Rocky Mountains. Don't miss this rare opportunity to own a completely updated, move-in ready home in one of Arvada's most convenient locations!
Sold for $449,900
Zillow last checked:
Listing updated:
Bought with:
April Sieck, 100088855
Keller Williams Preferred Realty
Source: IRES as distributed by MLS GRID,MLS#: 1062839
Price history
| Date | Event | Price |
|---|---|---|
| 8/31/2026 | Sold | $449,900$447/sqft |
Source:  IRES as distributed by MLS GRID #1062839 Report a problem IRES as distributed by MLS GRID #1062839 Report a problem | ||
| 8/4/2026 | Pending sale | $449,900$447/sqft |
Source:  REcolorado as distributed by MLS GRID #6581004 Report a problem REcolorado as distributed by MLS GRID #6581004 Report a problem | ||
| 6/22/2026 | Listing removed | $2,500$2/sqft |
Source: Zillow Rentals Report a problem | ||
| 6/9/2026 | Listed for rent | $2,500-16.7%$2/sqft |
Source: Zillow Rentals Report a problem | ||
| 5/22/2026 | Price change | $449,900-10%$447/sqft |
Source: IRES as distributed by MLS GRID #1050574 Report a problem | ||
| 3/23/2026 | Price change | $499,900-4.8%$497/sqft |
Source: IRES as distributed by MLS GRID #1050574 Report a problem | ||
| 2/9/2026 | Price change | $525,000-4.5%$522/sqft |
Source: IRES as distributed by MLS GRID #1050574 Report a problem | ||
| 1/30/2026 | Listed for sale | $549,500+99.8%$546/sqft |
Source: IRES as distributed by MLS GRID #1050574 Report a problem | ||
| 1/25/2023 | Listing removed | -- |
Source: Zillow Rentals Report a problem | ||
| 12/12/2022 | Price change | $3,000-14.3%$3/sqft |
Source: Zillow Rentals Report a problem | ||
| 12/8/2022 | Listed for rent | $3,500+150%$3/sqft |
Source: Zillow Rentals Report a problem | ||
| 8/8/2018 | Sold | $275,000+62.7%$273/sqft |
Source: Public Record Report a problem | ||
| 7/19/2016 | Listing removed | $1,400+3.7%$1/sqft |
Source: Properties Plus, LLC Report a problem | ||
| 7/22/2014 | Listing removed | $1,350$1/sqft |
Source: Properties Plus, LLC Report a problem | ||
| 7/2/2014 | Listed for rent | $1,350$1/sqft |
Source: Properties Plus, LLC Report a problem | ||
| 9/17/2004 | Sold | $169,000+56.5%$168/sqft |
Source: Public Record Report a problem | ||
| 4/1/1998 | Sold | $108,000+20.7%$107/sqft |
Source: Public Record Report a problem | ||
| 4/26/1996 | Sold | $89,500+31.6%$89/sqft |
Source: Public Record Report a problem | ||
| 11/3/1993 | Sold | $68,000$68/sqft |
Source: Public Record Report a problem | ||
Get a cash offer in 3 minutes
Find out how much your home could sell for in as little as 3 minutes with a no-obligation cash offer.
Estimated market value
$447,600
