Skip main navigation
Active
  • $849,000

    6921 Mangrove Ln, Fort Wayne, IN 46835

    5beds
    6,270sqft
    : 
    Loading
    Get pre-qualified
    Single Family Residence
    Built in 2000
    0.38 Acres Lot
    $817,000 Zestimate®
    $--/sqft
    $78/mo HOA

    What's special

    Walk-in closetsThree fireplacesAttractive stone accentsEn-suite bathsLuxurious primary suiteGenerously sized bedroomsSunroom with cathedral ceilings
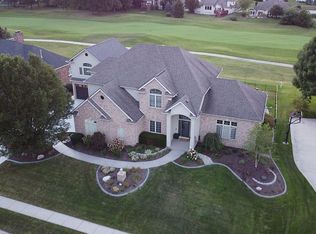
    Nestled on a beautifully landscaped cul-de-sac lot overlooking Cherry Hill Golf Course, this custom-built residence offers exceptional craftsmanship, stunning views, and access to premier community amenities. The impressive entry welcomes you with soaring vaulted ceilings, elegant columns, and a grand chandelier, leading into a spacious living room highlighted by a wall of windows showcasing the golf course backdrop. The main level features a private office, formal dining room with tray ceiling, and a luxurious primary suite complete with dual walk-in closets, granite-topped vanities, and a spacious tiled shower with heated flooring. The chef’s kitchen is equipped with custom Harlan cabinetry, granite countertops, a large island with ample seating, double ovens, and stainless steel appliances, flowing seamlessly into a sunroom with cathedral ceilings and stamped concrete flooring. Outdoor living is enhanced by a brick paver patio and attractive stone accents. Upstairs, generously sized bedrooms offer en-suite baths and walk-in closets. The finished lower level includes a full second kitchen, providing excellent space for entertaining or multi-generational living. Additional features include three fireplaces, a whole-home generator, two new furnaces, new air conditioning units, and newer flooring and carpet throughout. Enjoy access to Cherry Hill’s private pool, tennis courts, and renowned golf course while living in one of Fort Wayne’s most sought-after communities.
    46 days
    |
    1,151
    |
    45
    |

    Zillow last checked:

    Listing updated:

    Listed by:

    Tyler Jackson Cell:260-705-0150,

    CENTURY 21 Bradley Realty, Inc

    Source: IRMLS,MLS#: 202620584MLS Logo

    Loading...

      Facts & features

      Interior

      Bedrooms & bathrooms
      • Bedrooms: 5
      • Bathrooms: 5
      • Full bathrooms: 4
      • 1/2 bathrooms: 1
      • Main level bedrooms: 1
      Bedroom 1
      • Level: Main
      Bedroom 2
      • Level: Upper
      Dining room
      • Level: Main
      • Area: 156
      • Dimensions: 13 x 12
      Family room
      • Level: Main
      • Area: 374
      • Dimensions: 22 x 17
      Kitchen
      • Level: Main
      • Area: 330
      • Dimensions: 22 x 15
      Living room
      • Level: Main
      • Area: 418
      • Dimensions: 22 x 19
      Office
      • Level: Main
      • Area: 120
      • Dimensions: 12 x 10
      Heating
      • Natural Gas, Forced Air
      Cooling
      • Central Air
      Appliances
      • Included: Dishwasher, Microwave, Refrigerator, Exhaust Fan, Gas Oven, Gas Range, Gas Water Heater, Water Softener Owned
      Features
      • 1st Bdrm En Suite, Ceiling-9+, Cathedral Ceiling(s), Tray Ceiling(s), Ceiling Fan(s), Vaulted Ceiling(s), Walk-In Closet(s), Stone Counters, Crown Molding
      • Windows: Window Treatments
      • Basement: Daylight,Full,Finished,Concrete
      • Attic: Pull Down Stairs,Storage
      • Number of fireplaces: 3
      • Fireplace features: Family Room, Living Room, Gas Log, Wood Burning, Insert
      Interior area
      • Total structure area: 6,270
      • Total interior livable area: 6,270 sqft
      • Finished area above ground: 3,799
      • Finished area below ground: 2,471
      Video & virtual tour

      Property

      Parking
      • Total spaces: 4
      • Parking features: Basement
      • Attached garage spaces: 4
      Features
      • Levels: Two
      • Stories: 2
      Lot
      • Size: 0.38 Acres
      • Dimensions: 117X140
      • Features: Level
      Details
      • Parcel number: 020814178001.000072
      • Other equipment: Sump Pump

      Construction

      Type & style
      • Home type: SingleFamily
      • Property subtype: Single Family Residence
      Materials
      • Block, Stone, Wood Siding
      Condition
      • New construction: No
      • Year built: 2000

      Utilities & green energy

      • Sewer: City
      • Water: City

      Community & HOA

      Community
      • Subdivision: Cherry Hill(s)
      HOA
      • Has HOA: Yes
      • HOA fee: $931 annually
      Location
      • Region: Fort Wayne

      Financial & listing details

      • Tax assessed value: $613,500
      • Annual tax amount: $6,773
      • Date on market: 5/29/2026
      • Listing terms: Cash,Conventional,FHA,VA Loan

        Estimated market value

        $817,000

        $776,000 - $858,000

        $4,437/mo

        Price history

        DateEventPrice
        5/29/2026Listed for sale$849,000+3.7%
        Source: IRMLS #202620584 Report a problem
        1/1/2026Listing removed$819,000
        Source: IRMLS #202530738 Report a problem
        12/1/2025Price change$819,000-2.4%
        Source: IRMLS #202530738 Report a problem
        10/4/2025Price change$839,000-2.3%
        Source: IRMLS #202530738 Report a problem
        8/5/2025Listed for sale$859,000+77.1%
        Source: IRMLS #202530738 Report a problem
        10/7/2019Sold$485,000-4.9%$77/sqft
        Source: Agent Provided Report a problem
        8/26/2019Listed for sale$509,900+17.2%$81/sqft
        Source: Coldwell Banker The Real Estate Group #201937343 Report a problem
        7/23/2013Sold$435,000-8.4%$69/sqft
        Source: Agent Provided Report a problem
        11/21/2010Listing removed$474,900$76/sqft
        Source: Freistroffer & Associates #201008797 Report a problem
        7/25/2010Price change$474,9000%$76/sqft
        Source: Freistroffer & Associates #201008797 Report a problem
        6/15/2010Listed for sale$475,000$76/sqft
        Source: FreeHomeListingOnLine.com #10966 Report a problem

        Public tax history

        YearProperty taxesTax assessment
        2025$6,849 +2.3%$613,500 +4.3%
        2024$6,697 +2.3%$588,300 +1.7%
        2023$6,544 +11%$578,600 -8.1%
        2022$5,896 +10.4%$629,600 +21.8%
        2021$5,342 +2.7%$516,800 +7.4%
        2020$5,201 +5.5%$481,400 +2.1%
        2019$4,928 -0.9%$471,400 +6.4%
        2018$4,973 +0.8%$443,100 +0.1%
        2017$4,932 +2.9%$442,500 -0.9%
        2016$4,794 +4.9%$446,500 +1.8%
        2014$4,572 +0.9%$438,700 +0.7%
        2013$4,533 +4.8%$435,800 +0.7%
        2011$4,326 $432,600 +2.6%
        2010-- $421,500 -13.5%
        2007-- $487,100 +14.6%
        2005-- $425,100
        2004-- $425,100 +72.7%
        2001-- $246,200
        Find assessor info on the county website

        Monthly payment

        Est. payment

        Payment breakdown

        Explore the cost of this home by adjusting the details. Changes won't be saved.
        All calculations are estimates and provided by Zillow, Inc. for informational purposes only. Actual amounts may vary.
        HOA fees may include property taxes on listings classified as Co-Ops. Contact the listing agent and/or owner for fee details.
        Mortgage interest rates are dependent on a number of factors, including credit score, down payment, and repayment length. Interest rate data provided by Zillow Group Marketplace, Inc. as of 1/1/1970 from various mortgage lenders with which we have lead or other similar arrangements; the Estimated Payment is an average of those rates.
        See how much you could borrow to make a competitive offer.

        Climate risks

        Neighborhood: Cherry Hill

        Getting around

        1 / 100
        Car-Dependent
        0 / 100
        No Nearby Transit
        25 / 100
        Somewhat Bikeable

        Nearby schools

        GreatSchools rating
        Schools provided by the listing agent
        • Elementary: Arlington
        • Middle: Jefferson
        • High: Northrop
        • District: Fort Wayne Community

        Source: IRMLS. This data may not be complete. We recommend contacting the local school district to confirm school assignments for this home.

        A local agent can set up tours, give advice and negotiate with sellers.

        Browse local experts

        Similar homes