Skip main navigation
Off market
  • $619,800

    7007 Mangrove Ln, Fort Wayne, IN 46835

    5beds
    5,074sqft
    SingleFamily
    Built in 1999
    0.31 Acres Lot
    $619,800 Zestimate®
    $122/sqft
    $3,831 Estimated rent

    Home value

    $619,800

    $583,000 - $657,000

    $3,831/mo

    Zestimate® history
    Loading
    Loading...

    Owner options

    List your home for rent

    $3,831/mo

    Rent Zestimate®

    Find your next renter with Zillow Rental Manager. Plus, with online applications, you can quickly screen prospective tenants – for free.

    Learn more

    $3,831/mo

    Rent Zestimate®

    Refinance and save

    $3,095/mo

    Est. payment

    Refinancing to a lower rate could help reduce your monthly payments and save thousands over the life of the loan.

    See today's rates

    $3,095/mo

    Est. payment

    Explore your selling options

    Work with a Zillow partner agent

    Leverage their expertise and Zillow's premium Showcase listings to get your home seen by more buyers.

    Get started

    List with your own agent

    Get your home in front of millions of buyers by listing it on Zillow.

    Learn how to do it

    Sell it yourself

    Take full control of how buyers see your home on Zillow by listing For Sale by Owner (FSBO).

    List your home

    What's special

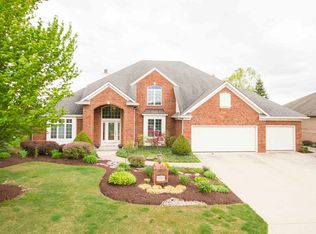
    You will enjoy the beautiful flooring the minute you enter the front door.Custom Brandenburger built home on the #4 hole in Cherry Hill. Impressive two story foyer. New flooring on the main level in Great Room, Foyer, and Kitchen. Large great room with a gas fireplace and a great view of the golf course. Custom crown molding throughout the home. 9+ ft ceilings. Large kitchen with custom Grabill cabinetry, center island, double ovens, large walk-in pantry, Corian counters, uplighting, secretary desk and opens to the expansive multi-level decks with panoramic views of the golf course!! Freshly painted exterior Fall/2018. High End Gas Furnace replaced in 2017. High End AC replaced in 2015. The additional tucked away 2016 patio, which is over looking the golf course, has a new gorgeous patio and an expensive glass rock fire pit, perfect for entertaining. Impressive two tiered deck also is over looking the golf course. Massive and stunning master bedroom with a large separate sitting area with a tray ceiling which is over looking the golf course. Large master bath with a vanity with double sinks, corner Jacuzzi tub with a trayed ceiling and lighting above. Separate shower. Two walk in closets. Large finished daylight lower level has a 126 in HD projection TV that remains with all the stereo components and surround sound speakers, beautiful built-in cabinets and gas log fire place. There is also a kitchenette, bedroom, full bath, and additional large rec room! Great family home with room to roam. Captivating views of the golf course. Security system, Irrigation system with a separate water meter. Over sized three car garage with a workshop area. Over sized garge doors. The Association offers a pool, clubhouse, golf course and tennis courts. The outstanding home and subdivision are combined winners for great family times. Sound system. Security system. Irrigation system.

    This property is off market, which means it's not currently listed for sale or rent on Zillow. This may be different from what's available on other websites or public sources.

    Facts & features

    Interior

    Bedrooms & bathrooms
    • Bedrooms: 5
    • Bathrooms: 4
    • Full bathrooms: 3
    • 1/2 bathrooms: 1
    Heating
    • Forced air, Gas
    Cooling
    • Central
    Appliances
    • Included: Dishwasher, Dryer, Freezer, Garbage disposal, Microwave, Range / Oven, Refrigerator, Washer
    Features
    • Flooring: Tile, Carpet, Hardwood
    • Basement: Finished
    • Has fireplace: Yes
    • Fireplace features: Electric
    Interior area
    • Total interior livable area: 5,074 sqft

    Property

    Parking
    • Total spaces: 12
    • Parking features: Garage - Attached, Off-street, On-street
    Features
    • Exterior features: Vinyl, Wood, Brick
    • Has spa: Yes
    • Has view: Yes
    • View description: Territorial
    Lot
    • Size: 0.31 Acres
    Details
    • Parcel number: 020814130005000072

    Construction

    Type & style
    • Home type: SingleFamily
    • Architectural style: Traditional
    Materials
    • masonry
    • Roof: Asphalt
    Condition
    • Year built: 1999

    Utilities & green energy

    • Sewer: City

    Community & neighborhood

    Location
    • Region: Fort Wayne

    HOA & financial

    HOA
    • Has HOA: Yes
    • HOA fee: $67 monthly

    Other

    Other facts
    • Sale/Rent: For Sale
    • AMENITIES: Ceiling Fan(s), Detector-Smoke, Porch Covered, Main Floor Laundry, Cable Ready, Deck Open, Eat-In Kitchen, Garage Door Opener, Irrigation System, Formal Dining Room, Ceilings-Vaulted, Closet(s) Walk-in, Disposal, Dryer Hook Up Electric, Landscaped, Range/Oven Hook Up Elec, Washer Hook-Up, Ceiling-Cathedral, Pantry-Walk In, Twin Sink Vanity, Ceiling-9+, Six Panel Doors, Alarm System-Security, Countertops-Solid Surf, Tub/Shower Combination, Built-In Bookcase, Tub and Separate Shower, Patio Covered, Built-in Desk, Attic Storage, Kitchen Island, Great Room, Crown Molding, Built-In Speaker System, Foyer Entry, Detector-Carbon Monoxide, Storm Doors, Sump Pump, Firepit, Custom Cabinetry, Jet/Garden Tub, Kitchenette
    • COOLING: Central Air
    • EXTERIOR: Vinyl, Wood, Brick
    • HEATING/FUEL: Forced Air, Gas
    • Kitchen Level: Main
    • Platted Y/N: Yes
    • Assoc. Dues Frequency: Not Applicable
    • Laundry Level: Main
    • Basement Y/N: Yes
    • BASEMENT/FOUNDATION: Finished, Daylight
    • Fireplace Y/N: Yes
    • Dining Rm Level: Main
    • 2nd Bdrm Level: Upper
    • Style: Two Story
    • Garage Type: Attached
    • Water Utility: City
    • Sewer: City
    • COMMON AMENITIES: Clubhouse, Golf Course, Swimming Pool, Tennis Courts, Security, Sidewalks
    • LOCATION: City/Town/Suburb
    • FIREPLACE: Living/Great Rm, Gas Starter, Family Rm, Vented
    • Breakfast Rm Level: Main
    • ARCHITECTURAL STYLE: Traditional
    • BASEMENT MATERIAL: Poured Concrete
    • 3rd Bdrm Level: Upper
    • 4th Bdrm Level: Upper
    • Family Rm Level: Lower
    • Den Level: Main
    • ROOF MATERIAL: Asphalt
    • 1st Bdrm Level: Upper
    • ENRGY EFFCNT WIN/DOORS: Double Pane Windows, Energy Star Windows, Storm Doors, Energy Star Doors
    • Off Street Parking Y/N: Yes
    • Assoc. Restrictions Y/N: Yes
    • 5th Bdrm Level: Lower
    • ENERGY EFFICIENT: Doors, Insulation, Thermostat/Controllers, Roofing
    • Rec Rm Level: Lower
    • LOT DESCRIPTION: Golf Frontage
    • Extra Rm Level: Lower
    • Association ID: Upstate Alliance of REALTORS
    • Township: St Joe
    • Status: Active
    • Subdivision: Cherry Hill(s)

    Price history

    DateEventPrice
    4/8/2019Sold$360,000-4.2%$71/sqft
    Source: Agent Provided Report a problem
    11/8/2018Listed for sale$375,900+7.4%$74/sqft
    Source: RE/MAX Results #201849770 Report a problem
    2/29/2012Listing removed$350,000$69/sqft
    Source: CENTURY 21 Bradley Realty, Inc. #201105697 Report a problem
    8/11/2011Price change$350,000-5.4%$69/sqft
    Source: Bradley Realty, Inc. #201105697 Report a problem
    7/3/2011Price change$370,000-3.9%$73/sqft
    Source: Bradley Realty, Inc. #201105697 Report a problem
    5/25/2011Listed for sale$385,000+4.1%$76/sqft
    Source: Bradley Realty, Inc. #201105697 Report a problem
    12/26/2009Listing removed$369,900$73/sqft
    Source: Century 21 Bradley Report a problem
    1/19/2009Listed for sale$369,900+2.8%$73/sqft
    Source: CENTURY 21 Bradley Realty, Inc. #200900460 Report a problem
    5/9/2008Listing removed$359,900$71/sqft
    Source: Century 21 Report a problem
    11/14/2007Listed for sale$359,900+5.9%$71/sqft
    Source: Number1Expert #2705271 Report a problem
    11/18/1999Sold$340,000$67/sqft
    Source: Agent Provided Report a problem

    Public tax history

    YearProperty taxesTax assessment
    2025$7,399 -1.3%$644,600 +1.5%
    2024$7,497 +10.6%$634,900 +1.5%
    2023$6,781 +45.7%$625,500 +9%
    2022$4,653 +12.4%$574,000 +40.2%
    2021$4,141 +1.2%$409,300 +9.3%
    2020$4,091 +13.3%$374,400 +0.7%
    2019$3,612 +0.2%$371,900 +13.9%
    2018$3,604 +0.8%$326,600 +1.2%
    2017$3,576 +2.7%$322,700 -0.9%
    2016$3,481 +4.4%$325,500 +1.5%
    2014$3,336 -2.4%$320,800 -2.5%
    2013$3,418 +2.3%$329,100 -1.5%
    2011$3,341 $334,100 +2.7%
    2010-- $325,300 -19.2%
    2007-- $402,400 +14.3%
    2005-- $352,100
    2004-- $352,100 +88.3%
    2001-- $187,000 +267042.8%
    1999-- $70

    Find assessor info on the county website

    Neighborhood: Cherry Hill

    Nearby schools

    GreatSchools rating
    Schools provided by the listing agent
    • Elementary: Arlington
    • Middle: Jefferson
    • High: Northrop
    • District: Fort Wayne Community

    Source: The MLS. This data may not be complete. We recommend contacting the local school district to confirm school assignments for this home.

    Get pre-qualified for a loan
    At Zillow Home Loans, we can pre-qualify you in as little as 5 minutes with no impact to your credit score.

    An equal housing lender. NMLS #10287.

    Sell for more on Zillow
    Get a Zillow Showcase℠ listing at no additional cost and you could sell for .
    $619,800
    2% more
    +$12,396
    With Zillow Showcase(estimated)
    $632,196