Skip main navigation
Off market
  • $1,294,900

    6921 S Perth St, Aurora, CO 80016

    5beds
    4,946sqft
    SingleFamily
    Built in 2000
    6,098 Square Feet Lot
    $1,294,900 Zestimate®
    $262/sqft
    $5,000 Estimated rent

    Home value

    $1,294,900

    $1.23M - $1.37M

    $5,000/mo

    Zestimate® history
    Loading
    Loading...

    Owner options

    List your home for rent

    $5,000/mo

    Rent Zestimate®

    Find your next renter with Zillow Rental Manager. Plus, with online applications, you can quickly screen prospective tenants – for free.

    Learn more

    $5,000/mo

    Rent Zestimate®

    Refinance and save

    $6,406/mo

    Est. payment

    Refinancing to a lower rate could help reduce your monthly payments and save thousands over the life of the loan.

    See today's rates

    $6,406/mo

    Est. payment

    Explore your selling options

    Work with a Zillow partner agent

    Leverage their expertise and Zillow's premium Showcase listings to get your home seen by more buyers.

    Get started

    List with your own agent

    Get your home in front of millions of buyers by listing it on Zillow.

    Learn how to do it

    Sell it yourself

    Take full control of how buyers see your home on Zillow by listing For Sale by Owner (FSBO).

    List your home

    What's special

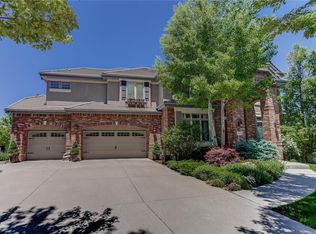
    Lovingly maintained and updated by the original owners, this custom built home is situated on a prime lot backing and siding to the greenbelt and park at the end of the cul-de-sac! This home is the ideal combination of traditional elegance with a welcoming feel that you will sense as soon as you step inside the vaulted foyer. The tasteful living room with fireplace and spacious dining room are well suited for formal events. Magazine perfect kitchen was redesigned with the cook in mind, offering stunning beauty and a comfortable flow that combines both classic and transitional design. Two tone shaker style custom cabinets are complimented by the warm tones in the slab granite countertops and enhanced by the strong glass tile backsplash. Abundant cabinet and drawer space plus walk in pantry accommodate your storage needs and cooking will be a joy with double ovens and gas cooktop with custom hood above. The oversized island is where family and friends will gather to share snacks and laughs while the nook provides space for more casual meals. Access the outdoor living space and imagine dining al fresco year round on the west facing elevated deck with speakers and heaters under the covered portion, and the built in grill nearby. Hours will be spent in the vaulted great room that is the heart of the home. The inviting master suite beckons you with a fireplace for ambiance and remodeled spa like bath with radiant heat floors. Two secondary bedrooms utilize a full jack and jill bath and the fourth bedroom ensuite has a private full bath. The garden level basement will be the gathering place, offering a generous rec room with space for activities, games and a wet bar to stay refreshed. You will appreciate the private theater room and fifth bedroom/gym with adjacent bath hosting a steam shower and radiant heat floors. Too many features to list! Concrete tile roof, two tankless water heaters, 3 furnaces, 3 A/C units!

    This property is off market, which means it's not currently listed for sale or rent on Zillow. This may be different from what's available on other websites or public sources.
    Facts & features

    Interior

    Bedrooms & bathrooms
    • Bedrooms: 5
    • Bathrooms: 5
    • Full bathrooms: 3
    • 3/4 bathrooms: 1
    • 1/2 bathrooms: 1
    Heating
    • Forced air
    Cooling
    • Central
    Features
    • Basement: Finished
    • Has fireplace: Yes
    Interior area
    • Total interior livable area: 4,946 sqft

    Property

    Parking
    • Parking features: Garage - Attached
    Features
    • Exterior features: Stucco
    • Has view: Yes
    • View description: Territorial
    Lot
    • Size: 6,098 sqft
    Details
    • Parcel number: 207326117014

    Construction

    Type & style
    • Home type: SingleFamily
    Materials
    • Wood
    • Roof: Other
    Condition
    • Year built: 2000

    Community & neighborhood

    Location
    • Region: Aurora

    HOA & financial

    HOA
    • Has HOA: Yes
    • HOA fee: $370 monthly

    Price history

    DateEventPrice
    3/17/2022Sold$1,377,777+14.8%$279/sqft
    Source: Public Record Report a problem
    2/15/2022Pending sale$1,200,000$243/sqft
    Source: RE/MAX International #3076223 Report a problem
    2/11/2022Listed for sale$1,200,000+111.8%$243/sqft
    Source: RE/MAX International #3076223 Report a problem
    6/15/2000Sold$566,600$115/sqft
    Source: Public Record Report a problem

    Public tax history

    YearProperty taxesTax assessment
    2025$10,193 +8.3%$73,456 -15.9%
    2024$9,411 +56%$87,308 -5%
    2023$6,033 -1.4%$91,876 +67.3%
    2022$6,116 $54,919 -2.8%
    2021-- $56,500 +2.3%
    2020$6,035 -8.5%$55,241
    2019$6,592 $55,241 -6.5%
    2018$6,592 +0.9%$59,083
    2017$6,533 $59,083 +13%
    2016-- $52,297
    2015-- $52,297 +18.4%
    2014$5,909 +7.4%$44,178 +0.9%
    2013$5,502 $43,800
    2012-- $43,800
    2011$6,458 +3.7%$43,800 -19.3%
    2010$6,227 -9.2%$54,300 +1.8%
    2009$6,856 $53,340 -6.9%
    2008-- $57,288
    2007-- $57,288 +7.8%
    2006-- $53,141
    2005-- $53,141 -6.9%
    2002$6,807 +205.2%$57,060 +230.2%
    2001$2,231 $17,280

    Find assessor info on the county website

    Neighborhood: Saddle Rock Golf Club

    Nearby schools

    GreatSchools rating
    Get a cash offer in 3 minutes
    Find out how much your home could sell for in as little as 3 minutes with a no-obligation cash offer.
    Estimated market value
    $1,294,900
    Get a cash offer in 3 minutes
    Find out how much your home could sell for in as little as 3 minutes with a no-obligation cash offer.
    Estimated market value
    $1,294,900