Welcome to 6922 Briarwood Drive, located in sought-after Hulen Bend Estates in Fort Worth! This lovely home is a stunner with a spacious open-concept floorplan with 4 bedrooms, including 2 master suites – perfect for multigenerational living or guests. When you step into the home, you will be pleasantly surprised at the size of the living space. To your left, you will see a secondary bedroom as well as to the right. Either of these rooms would make a great office space OR simply a bedroom. You will also notice a large formal dining room with a big window, giving off natural light into the home. The oversized kitchen is a standout and you will literally be cooking with gas with the gas cooking range. You will find TONS of cabinet space, lovely granite counter tops, stainless steel appliances and a sunlit breakfast nook, perfect for morning routines. Moving on to the master suite, a large bedroom compliments a large bathroom with a large master closet, soaking tub and separate shower. The secondary master suite is also very spacious with ensuite bath perfect for use as a mother-in-law suite, home office or private guest quarters. The back yard is private, has lush green grass and a covered patio for you to enjoy friends and family for summertime fun. Conveniently located close to CTP, Harris Hospital, dining and entertainment and just a short ride to Clearfork and downtown Fort Worth. Come see why 6922 Briarwood Drive feels like home the moment you walk in—book your private tour today!
Sold
Price Unknown
6922 Briarwood Dr, Fort Worth, TX 76132
4beds
2,672sqft
Single Family Residence
Built in 1998
7,623 Square Feet Lot
$390,300 Zestimate®
$--/sqft
$2,930 Estimated rent
Home value
$390,300
$363,000 - $418,000
$2,930/mo
Zestimate® history
Owner options
List your home for rent
$2,930/mo
Rent Zestimate®
Find your next renter with Zillow Rental Manager. Plus, with online applications, you can quickly screen prospective tenants – for free.
$2,930/mo
Rent Zestimate®
Refinance and save
$600/mo
Est. payment
Refinancing to a lower rate could help reduce your monthly payments and save thousands over the life of the loan.
$600/mo
Est. payment
Explore your selling options
Work with a Zillow partner agent
Leverage their expertise and Zillow's premium Showcase listings to get your home seen by more buyers.
Get startedList with your own agent
Get your home in front of millions of buyers by listing it on Zillow.
Learn how to do itSell it yourself
Take full control of how buyers see your home on Zillow by listing For Sale by Owner (FSBO).
List your homeWhat's special
Stainless steel appliancesSpacious open-concept floorplanGranite counter topsSunlit breakfast nookLush green grassLarge master closetCovered patio
Zillow last checked:
Listing updated:
Listed by:
Jennifer Frank 0703069 817-731-8667,
CENTURY 21 Judge Fite Co. 817-731-8667
Bought with:
Non-NTREIS MLS Licensee
NON MLS
Source: NTREIS,MLS#: 21259942
Facts & features
Interior
Bedrooms & bathrooms
- Bedrooms: 4
- Bathrooms: 3
- Full bathrooms: 3
Primary bedroom
- Features: Ceiling Fan(s)
- Level: First
- Dimensions: 20 x 12
Primary bedroom
- Features: Ceiling Fan(s)
- Level: First
- Dimensions: 16 x 14
Bedroom
- Features: Ceiling Fan(s)
- Level: First
- Dimensions: 16 x 10
Bedroom
- Features: Ceiling Fan(s)
- Level: First
- Dimensions: 10 x 10
Primary bathroom
- Features: Built-in Features, Dual Sinks, Sink, Separate Shower
- Level: First
- Dimensions: 8 x 10
Breakfast room nook
- Level: First
- Dimensions: 8 x 8
Dining room
- Level: First
- Dimensions: 13 x 11
Other
- Features: Built-in Features, En Suite Bathroom, Separate Shower
- Level: First
- Dimensions: 10 x 8
Kitchen
- Features: Built-in Features, Eat-in Kitchen, Granite Counters, Kitchen Island, Pantry
- Level: First
- Dimensions: 18 x 12
Living room
- Features: Built-in Features, Ceiling Fan(s), Fireplace
- Level: First
- Dimensions: 19 x 15
Utility room
- Features: Utility Room
- Level: First
- Dimensions: 8 x 7
Heating
- Central, Gas
Cooling
- Central Air, Ceiling Fan(s), Electric
Appliances
- Included: Some Gas Appliances, Built-In Gas Range, Dishwasher, Electric Oven, Disposal, Gas Oven, Gas Range, Gas Water Heater, Microwave, Plumbed For Gas
- Laundry: Laundry in Utility Room
Features
- Built-in Features, Decorative/Designer Lighting Fixtures, Eat-in Kitchen, Granite Counters, High Speed Internet, In-Law Floorplan, Kitchen Island, Multiple Master Suites, Cable TV
- Has basement: No
- Number of fireplaces: 1
- Fireplace features: Gas Starter, Wood Burning
Interior area
- Total interior livable area: 2,672 sqft
Property
Parking
- Total spaces: 2
- Parking features: Garage Faces Front
- Garage spaces: 2
Features
- Levels: One
- Stories: 1
- Patio & porch: Covered
- Pool features: None
Lot
- Size: 7,623 Square Feet
Details
- Parcel number: 06888283
Construction
Type & style
- Home type: SingleFamily
- Architectural style: Detached
- Property subtype: Single Family Residence
- Attached to another structure: Yes
Materials
- Roof: Composition
Condition
- Year built: 1998
Utilities & green energy
- Sewer: Public Sewer
- Water: Public
- Utilities for property: Electricity Connected, Natural Gas Available, Sewer Available, Separate Meters, Water Available, Cable Available
Community & HOA
Community
- Subdivision: Hulen Bend Estates Add
HOA
- Has HOA: Yes
- Services included: All Facilities, Association Management, Maintenance Grounds, Maintenance Structure, Security
- HOA fee: $600 annually
- HOA name: Real Manage
- HOA phone: 972-380-3505
Location
- Region: Fort Worth
Financial & listing details
- Tax assessed value: $387,812
- Annual tax amount: $9,366
- Date on market: 5/5/2026
- Cumulative days on market: 2 days
Price history
| Date | Event | Price |
|---|---|---|
| 6/4/2026 | Sold | -- |
Source: NTREIS #21259942 Report a problem | ||
| 5/16/2026 | Pending sale | $399,300$149/sqft |
Source: NTREIS #21259942 Report a problem | ||
| 5/7/2026 | Contingent | $399,300$149/sqft |
Source: NTREIS #21259942 Report a problem | ||
| 5/5/2026 | Listed for sale | $399,300+122%$149/sqft |
Source: NTREIS #21259942 Report a problem | ||
| 10/3/2024 | Listing removed | $2,800$1/sqft |
Source: Zillow Rentals Report a problem | ||
| 9/11/2024 | Price change | $2,800-3.4%$1/sqft |
Source: Zillow Rentals Report a problem | ||
| 7/6/2024 | Listed for rent | $2,900$1/sqft |
Source: Zillow Rentals Report a problem | ||
| 12/6/2012 | Sold | -- |
Source: Agent Provided Report a problem | ||
| 10/7/2012 | Listed for sale | $179,900$67/sqft |
Source: CARLA TRIMBER REALTY PARTNERS #11847090 Report a problem | ||
| 9/3/2012 | Listing removed | $179,900$67/sqft |
Source: PARRIS REAL ESTATE #11730863 Report a problem | ||
| 7/30/2012 | Price change | $179,900-3%$67/sqft |
Source: PARRIS REAL ESTATE #11730863 Report a problem | ||
| 7/11/2012 | Price change | $185,500-2.3%$69/sqft |
Source: PARRIS REAL ESTATE #11730863 Report a problem | ||
| 6/15/2012 | Price change | $189,900-1.4%$71/sqft |
Source: PARRIS REAL ESTATE #11730863 Report a problem | ||
| 6/1/2012 | Price change | $192,500-3.7%$72/sqft |
Source: PARRIS REAL ESTATE #11730863 Report a problem | ||
| 4/9/2012 | Price change | $199,900-6.5%$75/sqft |
Source: PARRIS REAL ESTATE #11730863 Report a problem | ||
| 3/6/2012 | Listed for sale | $213,900$80/sqft |
Source: PARRIS REAL ESTATE #11730863 Report a problem | ||
Public tax history
| Year | Property taxes | Tax assessment |
|---|---|---|
| 2025 | $6,325 -8.1% | $387,812 |
| 2024 | $6,884 +8.6% | $387,812 -0.4% |
| 2023 | $6,339 -13.7% | $389,471 +17.5% |
| 2022 | $7,344 +4.8% | $331,355 +13.9% |
| 2021 | $7,004 +5.9% | $291,044 +7.3% |
| 2020 | $6,611 +9.6% | $271,270 +7.4% |
| 2019 | $6,030 +6.1% | $252,532 +13.6% |
| 2018 | $5,684 +9.5% | $222,270 +10% |
| 2017 | $5,190 -1.4% | $202,064 -0.3% |
| 2016 | $5,261 -4.2% | $202,712 +0% |
| 2015 | $5,490 | $202,700 |
| 2014 | $5,490 | $202,700 +7.8% |
| 2013 | -- | $188,100 -10.8% |
| 2012 | -- | $210,800 +5% |
| 2011 | -- | $200,700 -0.1% |
| 2010 | -- | $201,000 -2.6% |
| 2009 | -- | $206,400 |
| 2008 | -- | $206,400 +11.5% |
| 2007 | -- | $185,100 -5.5% |
| 2006 | -- | $195,800 |
| 2005 | -- | $195,800 |
| 2004 | -- | $195,800 |
| 2003 | -- | $195,800 -0.2% |
| 2002 | -- | $196,200 |
Find assessor info on the county website
Neighborhood: Hulen Bend Estates
Nearby homes
- $335,5004 bd2 ba1.9k sqft6918 Briarwood Dr, Fort Worth, TX 76132Off Market
- $399,0003 bd2 ba3k sqft6926 Briarwood Dr, Fort Worth, TX 76132Off Market
- $364,4004 bd2 ba2.4k sqft6914 Briarwood Dr, Fort Worth, TX 76132Off Market
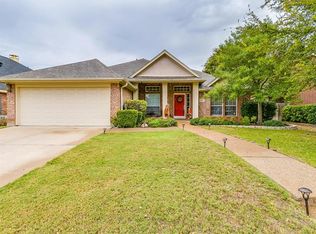
- $370,9003 bd2 ba2.7k sqft6921 Windwood Trl, Fort Worth, TX 76132Off Market
- $369,7004 bd2 ba2.9k sqft6930 Briarwood Dr, Fort Worth, TX 76132Off Market
- $341,3004 bd2 ba2.2k sqft6925 Windwood Trl, Fort Worth, TX 76132Off Market
- $431,3004 bd4 ba2.9k sqft6917 Windwood Trl, Fort Worth, TX 76132Off Market
- $--4 bd3 ba2.7k sqft6929 Windwood Trl, Fort Worth, TX 76132Sold
Nearby schools
GreatSchools rating
- 6/10Oakmont Elementary SchoolGrades: PK-5Distance: 0.2 mi
- 3/10Summer Creek Middle SchoolGrades: 6-8Distance: 3.8 mi
- 3/10North Crowley High SchoolGrades: 9-12Distance: 3.3 mi
Schools provided by the listing agent
- Elementary: Oakmont
- Middle: Crowley
- High: North Crowley
- District: Crowley ISD
Source: NTREIS. This data may not be complete. We recommend contacting the local school district to confirm school assignments for this home.
Get a cash offer in 3 minutes
Find out how much your home could sell for in as little as 3 minutes with a no-obligation cash offer.
Estimated market value
$390,300
Get a cash offer in 3 minutes
Find out how much your home could sell for in as little as 3 minutes with a no-obligation cash offer.
Estimated market value
$390,300
- Texas
- Tarrant County
- Fort Worth
- 76132
- Hulen Bend Estates
- 6922 Briarwood Dr
Nearby cities
Nearby neighborhoods
Nearby zip codes
Other Fort Worth Topics
