Skip main navigation
Sold for $310,000
  • $310,000

    6922 Falcon Ln, Pensacola, FL 32526

    3beds
    1,545sqft
    Single Family Residence
    Built in 1976
    0.44 Acres Lot
    $313,100 Zestimate®
    $201/sqft
    $2,022 Estimated rent

    Home value

    $313,100

    $279,000 - $351,000

    $2,022/mo

    Zestimate® history
    Loading
    Loading...

    Owner options

    List your home for rent

    $2,022/mo

    Rent Zestimate®

    Find your next renter with Zillow Rental Manager. Plus, with online applications, you can quickly screen prospective tenants – for free.

    Learn more

    $2,022/mo

    Rent Zestimate®

    Refinance and save

    $2,043/mo

    Est. payment

    Refinancing to a lower rate could help reduce your monthly payments and save thousands over the life of the loan.

    See today's rates

    $2,043/mo

    Est. payment

    Explore your selling options

    Work with a Zillow partner agent

    Leverage their expertise and Zillow's premium Showcase listings to get your home seen by more buyers.

    Get started

    List with your own agent

    Get your home in front of millions of buyers by listing it on Zillow.

    Learn how to do it

    Sell it yourself

    Take full control of how buyers see your home on Zillow by listing For Sale by Owner (FSBO).

    List your home

    What's special

    Large islandRv hookupUpdated light fixturesStorage buildingHigh-end one-of-a-kind updatesLarge kids playsetMaster suite
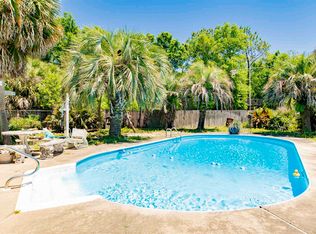
    Schedule your showing today to see this Amazing Pool Home with the Kitchen of your dreams & no HOA! You will be amazed when you walk into this updated 3-bedroom, 2-bath brick home, nestled in a quiet cul-de-sac. Situated on nearly half an acre, this home offers both space and privacy, with high-end, one-of-a-kind updates throughout. There are solid surface floors throughout Step into the beautifully updated kitchen, with cabinet & storage space galore complete with all the cabinet accessories & pull outs for easy access & organizing options. There is plenty of countertop space and a large island perfect for entertaining or casual family meals. The home is filled with updated light fixtures, custom doors, and built-in features in the living room along with an inviting electric fireplace. The bathrooms have been beautifully remodeled to reflect a modern style, and the master suite is a true retreat, complete with a giant walk-in closet fitted with custom-built storage. An additional bedroom also offers an impressive walk-in closet, perfect for organization or maybe even a office, craft room or man cave. Outside you will find a spacious fenced backyard perfect for entertaining including both a glass Florida room & newly screened in patio with a 4 person hot tub which leads to the pool. There is also a storage building, RV hookup & a large kids playset included. Sellers took extra care to have all the HVAC Ducts cleaned & all the Grout professionally cleaned before listing. Pool Liner 2021, New Roof 2021. Also protected with a Transferable Termite Bond. Schedule your showing today! Sellers will Update Wiring prior to closing with acceptable offer. Assumable VA Mtg 3.25%- Property recently appraised at least at List Price for a VA Loan.

    Zillow last checked:

    Listing updated:

    Listed by:

    Christi Miller 850-393-1727,

    KELLER WILLIAMS REALTY GULF COAST

    Bought with:

    Erick Leiva

    Real Broker, LLC

    Source: PAR,MLS#: 654616MLS Logo

    Facts & features

    Interior

    Bedrooms & bathrooms
    • Bedrooms: 3
    • Bathrooms: 2
    • Full bathrooms: 2
    Primary bedroom
    • Level: First
    • Area: 157.01
    • Dimensions: 14.17 x 11.08
    Bedroom
    • Level: First
    • Area: 128.47
    • Dimensions: 12.33 x 10.42
    Bedroom 1
    • Level: First
    • Area: 159.18
    • Dimensions: 13.08 x 12.17
    Bathroom
    • Level: First
    • Area: 49.58
    • Dimensions: 8.5 x 5.83
    Dining room
    • Level: First
    • Area: 130.03
    • Dimensions: 14.58 x 8.92
    Kitchen
    • Level: First
    • Area: 189.29
    • Dimensions: 12.83 x 14.75
    Living room
    • Level: First
    • Area: 223.78
    • Dimensions: 17.67 x 12.67
    Heating
    • Central
    Cooling
    • Central Air, Ceiling Fan(s)
    Appliances
    • Included: Electric Water Heater, Dishwasher
    • Laundry: Inside, W/D Hookups
    Features
    • Baseboards, Bookcases, High Speed Internet
    • Flooring: Tile
    • Windows: Blinds, Shutters
    • Has basement: No
    Interior area
    • Total structure area: 1,545
    • Total interior livable area: 1,545 sqft

    Property

    Parking
    • Total spaces: 1
    • Parking features: Garage
    • Garage spaces: 1
    Features
    • Levels: One
    • Stories: 1
    • Patio & porch: Covered
    • Has private pool: Yes
    • Pool features: In Ground
    • Fencing: Back Yard
    Lot
    • Size: 0.44 Acres
    • Features: Cul-De-Sac
    Details
    • Additional structures: Yard Building
    • Parcel number: 102s315000013002
    • Zoning description: Res Single

    Construction

    Type & style
    • Home type: SingleFamily
    • Architectural style: Ranch
    • Property subtype: Single Family Residence
    Materials
    • Frame
    • Foundation: Slab
    • Roof: Shingle
    Condition
    • Resale
    • New construction: No
    • Year built: 1976

    Utilities & green energy

    • Electric: Circuit Breakers
    • Utilities for property: Cable Available, Sewer Available

    Community & neighborhood

    Location
    • Region: Pensacola
    • Subdivision: Las Brisas

    HOA & financial

    HOA
    • Has HOA: No
    • Services included: None

    Other

    Other facts
    • Price range: $310K - $310K

    Price history

    DateEventPrice
    1/30/2025Pending sale$325,000+4.8%$210/sqft
    Source: PAR #654616 Report a problem
    1/29/2025Sold$310,000-4.6%$201/sqft
    Source: PAR #654616 Report a problem
    12/23/2024Contingent$325,000$210/sqft
    Source: PAR #654616 Report a problem
    12/8/2024Listed for sale$325,000$210/sqft
    Source: PAR #654616 Report a problem
    11/18/2024Contingent$325,000$210/sqft
    Source: PAR #654616 Report a problem
    10/31/2024Listed for sale$325,000+35.4%$210/sqft
    Source: PAR #654616 Report a problem
    4/16/2021Sold$240,000+0%$155/sqft
    Source: PAR #585263 Report a problem
    2/24/2021Listed for sale$239,900+83.1%$155/sqft
    Source: PAR #585263 Report a problem
    1/25/2021Sold$131,000-20.6%$85/sqft
    Source: Public Record Report a problem
    12/15/2020Listed for sale--
    Source: Auction.com Report a problem
    8/26/2020Listing removed--
    Source: Auction.com Report a problem
    6/17/2020Listed for sale--
    Source: Auction.com Report a problem
    4/10/2020Listing removed--
    Source: Auction.com Report a problem
    3/18/2020Listed for sale--
    Source: Auction.com Report a problem
    6/6/2018Listing removed$165,000$107/sqft
    Source: TEAM SANDY BLANTON REALTY, INC #536785 Report a problem
    5/29/2018Listed for sale$165,000+200%$107/sqft
    Source: TEAM SANDY BLANTON REALTY, INC #536785 Report a problem
    10/17/2011Sold$55,000+434%$36/sqft
    Source: Public Record Report a problem
    2/23/2011Sold$10,300-92%$7/sqft
    Source: Public Record Report a problem
    12/8/2005Sold$128,000+45.5%$83/sqft
    Source: Public Record Report a problem
    10/24/2001Sold$88,000+5.1%$57/sqft
    Source: Public Record Report a problem
    2/2/1996Sold$83,700$54/sqft
    Source: Public Record Report a problem

    Public tax history

    YearProperty taxesTax assessment
    2024$2,425 +0.8%$246,251 +3.7%
    2023$2,406 +2.5%$237,421 +16.9%
    2022$2,348 +9.6%$203,088 +23%
    2021$2,143 +22.9%$165,159 +42.2%
    2020$1,745 +5.7%$116,175 +7.2%
    2019$1,651 $108,378 +30.1%
    2018$1,651 +109.7%$83,292 +2.1%
    2017$787 $81,579 +2.1%
    2016-- $79,902 +0.7%
    2015-- $79,347 +0.8%
    2014-- $78,718 +1.5%
    2013-- $77,555 -0.9%
    2012-- $78,290 -3.5%
    2011-- $81,148 -8.4%
    2010-- $88,616 -3.2%
    2009-- $91,514 -4.4%
    2008-- $95,707 -5.4%
    2007-- $101,170 +1.8%
    2006-- $99,350 +25.3%
    2005-- $79,260 +3%
    2004-- $76,950 +1.9%
    2003-- $75,520 +2.4%
    2002-- $73,750 +17.5%
    2001-- $62,770 +3%
    2000-- $60,940 +2.7%
    1999-- $59,340

    Find assessor info on the county website

    Neighborhood: 32526

    Nearby schools

    GreatSchools rating
    Schools provided by the listing agent
    • Elementary: Sherwood
    • Middle: BELLVIEW
    • High: Pine Forest

    Source: PAR. This data may not be complete. We recommend contacting the local school district to confirm school assignments for this home.

    Get pre-qualified for a loan
    At Zillow Home Loans, we can pre-qualify you in as little as 5 minutes with no impact to your credit score.

    An equal housing lender. NMLS #10287.

    Sell for more on Zillow
    Get a Zillow Showcase℠ listing at no additional cost and you could sell for .
    $313,100
    2% more
    +$6,262
    With Zillow Showcase(estimated)
    $319,362