Skip main navigation
Closed
  • Price Unknown

    6922 Memphis St, New Orleans, LA 70124

    5beds
    3,687sqft
    Single Family Residence
    Built in 2004
    0.28 Acres Lot
    $1,258,400 Zestimate®
    $--/sqft
    $6,249 Estimated rent

    Home value

    $1,258,400

    $1.13M - $1.41M

    $6,249/mo

    Zestimate® history
    Loading
    Loading...

    Owner options

    List your home for rent

    $6,249/mo

    Rent Zestimate®

    Find your next renter with Zillow Rental Manager. Plus, with online applications, you can quickly screen prospective tenants – for free.

    Learn more

    $6,249/mo

    Rent Zestimate®

    Refinance and save

    Refinancing to a lower rate could help reduce your monthly payments and save thousands over the life of the loan.

    See today's rates

    Explore your selling options

    Work with a Zillow partner agent

    Leverage their expertise and Zillow's premium Showcase listings to get your home seen by more buyers.

    Get started

    List with your own agent

    Get your home in front of millions of buyers by listing it on Zillow.

    Learn how to do it

    Sell it yourself

    Take full control of how buyers see your home on Zillow by listing For Sale by Owner (FSBO).

    List your home

    What's special

    Professional landscapingInviting office spaceIndoor gas fireplace
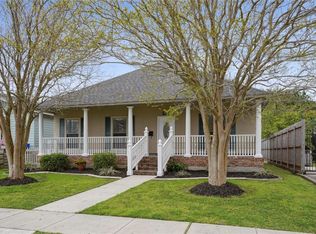
    Welcome to this exquisite New Orleans Creole-style home, a true masterpiece of Southern charm and modern luxury! This stunning property, built in 2004, seamlessly blends French architecture with high-end amenities designed for comfortable living and entertaining. The facade features classic stucco, while the sides are durable brick, framed by professional landscaping and a magnificent oak tree offering ample shade. Step inside to discover a carefully designed floor plan. The first floor boasts solid concrete flooring and an inviting office space, alongside a versatile mother-in-law suite (or second primary bedroom) complete with an en-suite bathroom. An indoor gas fireplace provides a cozy ambiance for chilly evenings. The chef’s kitchen is a culinary dream, equipped with a Wolf stove, a Sub-Zero refrigerator, a wine cooler, and an ice maker, convenient for hosting family gatherings. Upstairs, the master bedroom offers a serene retreat. The spa-like master bath features double sinks, a jetted tub, a separate glass shower, a dedicated towel closet, and an expansive walk-in closet. Two additional bedrooms on this level have comfortable carpet and balcony access to the front of the house. One bedroom has its own private full bathroom. Outside is a private oasis! The backyard features a stunning saltwater pool and hot tub, surrounded by beautiful crepe myrtles for privacy. An outdoor living area with a wood-burning fireplace and convenient half-bathroom creates the perfect setting for year-round entertainment. Features & Upgrades: Roof installed in 2021 (only 4 years old). Whole house generator & spray foam insulation in the attic. Reverse osmosis water feature and whole house filter. Surround sound indoors and on the back porch. Yard irrigation and sprinkler systems. One-car garage accessible from the rear alley. Automatic gate securing an extra lot with parking for 3 cars; additional street parking available. Plenty of space for a boat or RV.

    Zillow last checked:

    Listing updated:

    Listed by:

    Gabriela Williams 985-400-4224,

    United Real Estate Partners LLC,

    Lance Williams 985-400-4223,

    United Real Estate Partners LLC

    Bought with:

    David Claus

    Century 21 J. Carter & Company

    Source: GSREIN,MLS#: 2532271MLS Logo

    Facts & features

    Interior

    Bedrooms & bathrooms
    • Bedrooms: 5
    • Bathrooms: 6
    • Full bathrooms: 4
    • 1/2 bathrooms: 2
    Primary bedroom
    • Description: Flooring: Wood
    • Level: Second
    Bedroom
    • Description: Flooring: Wood
    • Level: First
    Bedroom
    • Description: Flooring: Carpet
    • Level: Second
    Bedroom
    • Description: Flooring: Carpet
    • Level: Second
    Bedroom
    • Description: Flooring: Wood
    • Level: Second
    Primary bathroom
    • Description: Flooring: Tile
    • Level: Second
    Breakfast room nook
    • Description: Flooring: Concrete,Painted/Stained
    • Level: First
    Kitchen
    • Description: Flooring: Concrete,Painted/Stained
    • Level: First
    Living room
    • Description: Flooring: Concrete,Painted/Stained
    • Level: First
    Office
    • Description: Flooring: Concrete,Painted/Stained
    • Level: First
    Heating
    • Central, Multiple Heating Units
    Cooling
    • Central Air, 2 Units
    Appliances
    • Included: Double Oven, Dishwasher, Disposal, Ice Maker, Microwave, Range, Refrigerator, Wine Cooler
    Features
    • Tray Ceiling(s), Ceiling Fan(s), Guest Accommodations, Granite Counters, Stainless Steel Appliances
    • Has fireplace: Yes
    • Fireplace features: Gas, Wood Burning
    Interior area
    • Total structure area: 4,639
    • Total interior livable area: 3,687 sqft

    Property

    Parking
    • Total spaces: 3
    • Parking features: Detached, Garage, Off Street, Three or more Spaces, Boat, Garage Door Opener, RV Access/Parking
    • Has garage: Yes
    Features
    • Levels: Two
    • Stories: 2
    • Patio & porch: Brick, Covered, Balcony, Porch
    • Exterior features: Balcony, Fence, Sprinkler/Irrigation, Porch, Sound System
    • Pool features: In Ground, Salt Water
    Lot
    • Size: 0.28 Acres
    • Dimensions: 100 x 122
    • Features: Outside City Limits, Rectangular Lot
    Details
    • Parcel number: 206410716
    • Special conditions: None

    Construction

    Type & style
    • Home type: SingleFamily
    • Architectural style: Creole,French Provincial
    • Property subtype: Single Family Residence
    Materials
    • Brick, Stucco
    • Foundation: Slab
    • Roof: Asphalt,Shingle
    Condition
    • Excellent
    • Year built: 2004

    Utilities & green energy

    • Electric: Generator
    • Sewer: Public Sewer
    • Water: Public
    Green energy
    • Energy efficient items: Insulation

    Community & HOA

    Community
    • Security: Closed Circuit Camera(s), Fire Sprinkler System
    • Subdivision: Lakeview
    HOA
    • Has HOA: No
    Location
    • Region: New Orleans

    Financial & listing details

    • Tax assessed value: $753,300
    • Annual tax amount: $9,943
    • Date on market: 12/5/2025

    Price history

    DateEventPrice
    1/12/2026Sold--
    Source: GSREIN #2532271 Report a problem
    12/12/2025Pending sale$1,225,000$332/sqft
    Source: GSREIN #2532271 Report a problem
    12/5/2025Listed for sale$1,225,000+22.6%$332/sqft
    Source: GSREIN #2532271 Report a problem
    4/2/2015Sold--
    Source: GSREIN #1010857 Report a problem
    2/10/2015Price change$999,000-1.6%$271/sqft
    Source: LATTER & BLUM INC/REALTORS - Canal St. #1010857 Report a problem
    1/10/2015Listed for sale$1,015,000$275/sqft
    Source: LATTER & BLUM INC/REALTORS - Canal St. #1010857 Report a problem

    Public tax history

    YearProperty taxesTax assessment
    2026$9,943 $75,330
    2025$9,943 -1.5%$75,330
    2024$10,093 +7.1%$75,330 +12.4%
    2023$9,428 +4%$67,000 +4%
    2022$9,063 -6%$64,410 -3.9%
    2021$9,645 -1%$67,000
    2020$9,740 -25.5%$67,000 -22.6%
    2019$13,071 -1%$86,520
    2018$13,206 $86,520
    2017$13,206 -1.9%$86,520
    2016$13,466 +1.6%$86,520 +146.1%
    2015$13,257 $35,160
    2014$13,257 +207.2%$35,160
    2013$4,316 $35,160 -5%
    2012-- $37,010
    2011-- $37,010 -2.4%
    2010-- $37,920
    2009-- $37,920
    2007-- $37,920 +405.6%
    2000-- $7,500
    Find assessor info on the county website

    Neighborhood: Lakeview

    Nearby schools

    GreatSchools rating
    Get a cash offer in 3 minutes
    Find out how much your home could sell for in as little as 3 minutes with a no-obligation cash offer.
    Estimated market value
    $1,258,400
    Get a cash offer in 3 minutes
    Find out how much your home could sell for in as little as 3 minutes with a no-obligation cash offer.
    Estimated market value
    $1,258,400