Skip main navigation
Active under contract
  • $1,325,000

    6929 Vicksburg St, New Orleans, LA 70124

    4beds
    3,250sqft
    : 
    $8,440/mo
    Get pre-qualified
    Single Family Residence
    Built in 2022
    6,098 Square Feet Lot
    $1,306,800 Zestimate®
    $408/sqft
    $-- HOA

    What's special

    Custom cabinetryMassive walk-in showerBoutique-style closetSoaking tubOversized waterfall islandProfessional-grade appliancesOpen-concept layout
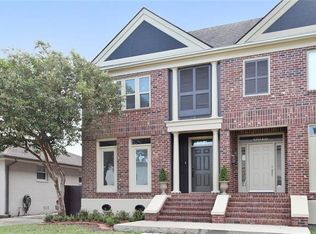
    Absolutely stunning four year old luxury home on one of Lakeview's premier streets offers sophisticated architectural lines and an interior designed for those who appreciate the finer things. The open-concept layout is anchored by a chef’s kitchen featuring professional-grade appliances, custom cabinetry, and an oversized waterfall island—the ultimate stage for entertaining. Floor-to-ceiling glass floods the living spaces with natural light, highlighting pristine hardwood floors and designer fixtures. Retreat to a primary suite that rivals a five-star spa, complete with a massive walk-in shower, soaking tub, and a boutique-style closet. Beyond the interior, the outdoor living space is a private sanctuary, perfectly suited for pleasant evenings in one of the city’s most coveted neighborhoods. With the meticulous craftsmanship found in every corner, this residence isn't just a home; it’s a statement.
    58 days
    |
    155
    |
    3
    |

    Likely to sell faster than

    Zillow last checked:

    Listing updated:

    Listed by:

    Eric Stephens 504-616-3676,

    Compass Metro 504-888-4585

    Source: GSREIN,MLS#: 2559066MLS Logo

      Facts & features

      Interior

      Bedrooms & bathrooms
      • Bedrooms: 4
      • Bathrooms: 3
      • Full bathrooms: 3
      Primary bedroom
      • Description: Flooring: Wood
      • Level: First
      • Dimensions: 16.40 X 13.40
      Bedroom
      • Description: Flooring: Wood
      • Level: First
      • Dimensions: 14.00 X 11.80
      Bedroom
      • Description: Flooring: Wood
      • Level: Second
      • Dimensions: 14.00 X 11.80
      Bedroom
      • Description: Flooring: Wood
      • Level: Second
      • Dimensions: 14.00 X 10.60
      Dining room
      • Description: Flooring: Wood
      • Level: First
      • Dimensions: 16.40 X 12.60
      Kitchen
      • Description: Flooring: Wood
      • Level: First
      • Dimensions: 16.40 X 15.90
      Living room
      • Description: Flooring: Wood
      • Level: First
      • Dimensions: 18.40 X 19.10
      Media room
      • Description: Flooring: Wood
      • Level: Second
      • Dimensions: 16.40 X 13.40
      Office
      • Description: Flooring: Wood
      • Level: First
      • Dimensions: 14.00 X 10.60
      Heating
      • Multiple Heating Units
      Cooling
      • 2 Units
      Appliances
      • Included: Dishwasher, Disposal, Microwave, Oven, Range
      • Laundry: Washer Hookup, Dryer Hookup
      Features
      • Attic, Tray Ceiling(s), Carbon Monoxide Detector, Cathedral Ceiling(s), High Ceilings, Pantry, Stainless Steel Appliances, Vaulted Ceiling(s)
      • Has fireplace: Yes
      • Fireplace features: Gas
      Interior area
      • Total structure area: 4,020
      • Total interior livable area: 3,250 sqft
      Video & virtual tour

      Property

      Parking
      • Parking features: Covered, Carport, Off Street
      • Has carport: Yes
      Features
      • Levels: Two
      • Stories: 2
      • Patio & porch: Concrete, Oversized, Patio
      • Exterior features: Fence, Patio, Sound System
      • Pool features: In Ground, Salt Water
      Lot
      • Size: 6,098 Square Feet
      • Dimensions: 50' x 122'
      • Features: City Lot, Rectangular Lot
      Details
      • Parcel number: 206410708
      • Special conditions: None

      Construction

      Type & style
      • Home type: SingleFamily
      • Architectural style: Traditional
      • Property subtype: Single Family Residence
      Materials
      • Brick
      • Foundation: Slab
      • Roof: Shingle
      Condition
      • Excellent
      • Year built: 2022

      Utilities & green energy

      • Sewer: Public Sewer
      • Water: Public

      Community & HOA

      Community
      • Security: Closed Circuit Camera(s)
      • Subdivision: Lakeview
      HOA
      • Has HOA: No
      Location
      • Region: New Orleans

      Financial & listing details

      • Price per square foot: $408/sqft
      • Tax assessed value: $1,083,000
      • Annual tax amount: $13,391
      • Date on market: 6/5/2026

        Estimated market value

        $1,306,800

        $1.24M - $1.37M

        $4,371/mo

        Price history

        DateEventPrice
        6/13/2026Contingent$1,325,000$408/sqft
        Source: GSREIN #2559066 Report a problem
        6/5/2026Listed for sale$1,325,000+10.5%$408/sqft
        Source: GSREIN #2559066 Report a problem
        1/9/2023Sold--
        Source: GSREIN #2365596 Report a problem
        12/9/2022Pending sale$1,199,000$369/sqft
        Source: GSREIN #2365596 Report a problem
        10/21/2022Price change$1,199,000-4%$369/sqft
        Source: GSREIN #2365596 Report a problem
        10/17/2022Price change$1,249,000-3.8%$384/sqft
        Source: GSREIN #2365596 Report a problem
        9/26/2022Listed for sale$1,299,000+4%$400/sqft
        Source: GSREIN #2365596 Report a problem
        9/25/2022Listing removed--
        Source: GSREIN #2361770 Report a problem
        9/2/2022Listed for sale$1,249,000-3.8%$384/sqft
        Source: GSREIN #2361770 Report a problem
        8/20/2022Listing removed--
        Source: GSREIN #2333456 Report a problem
        2/15/2022Listed for sale$1,299,000$400/sqft
        Source: GSREIN #2333456 Report a problem

        Public tax history

        YearProperty taxesTax assessment
        2026$13,391 $108,300
        2025$13,391 -7.7%$108,300
        2024$14,511 +576.2%$108,300 +610.2%
        2023$2,146 0%$15,250
        2022$2,146 -2.3%$15,250
        2021$2,195 -1%$15,250
        2020$2,217 +33.7%$15,250 +38.9%
        2019$1,659 -7.5%$10,980
        2018$1,794 $10,980
        2017$1,794 -1.8%$10,980
        2016$1,827 +2%$10,980
        2015$1,792 $10,980 +71.3%
        2014$1,792 $6,410
        2011-- $6,410 -27.7%
        2010-- $8,870
        2009-- $8,870
        2007-- $8,870
        Find assessor info on the county website

        Monthly payment

        Est. payment

        Payment breakdown

        Explore the cost of this home by adjusting the details. Changes won't be saved.
        All calculations are estimates and provided by Zillow, Inc. for informational purposes only. Actual amounts may vary.
        HOA fees may include property taxes on listings classified as Co-Ops. Contact the listing agent and/or owner for fee details.
        Mortgage interest rates are dependent on a number of factors, including credit score, down payment, and repayment length. Interest rate data provided by Zillow Group Marketplace, Inc. as of 1/1/1970 from various mortgage lenders with which we have lead or other similar arrangements; the Estimated Payment is an average of those rates.
        See how much you could borrow to make a competitive offer.

        Climate risks

        Neighborhood: Lakeview

        Getting around

        53 / 100
        Somewhat Walkable
        25 / 100
        Some Transit
        59 / 100
        Bikeable

        Nearby schools

        GreatSchools rating

        A local agent can set up tours, give advice and negotiate with sellers.

        A local lender can help you make sure your offer is ready when you are.

        Browse local experts

        Similar homes