Welcome to 6922 Sundown Dr in Sacramento! Located inside Southgate Mobile Estates, this well-built Fleetwood Homes manufactured home is move-in ready and packed with recent upgrades, including newer central HVAC, a newer water heater, fresh interior paint, and stylish new flooring throughout. The functional layout offers comfortable everyday living with a bright and inviting feel from the moment you walk in. Designed for low-maintenance living, this home is perfect for buyers looking for convenience, affordability, and comfort all in one. Enjoy an affordable Sacramento lifestyle with community amenities and convenient access to shopping, dining, parks, and freeway access nearby!
Pending
$145,000
6922 Sundown Dr, Sacramento, CA 95823
3beds
1,200sqft
Double Wide, Manufactured Home
Built in 2003
-- sqft lot
$142,000 Zestimate®
$121/sqft
$-- HOA
What's special
Stylish new flooring throughoutFunctional layoutFresh interior paintNewer water heaterBright and inviting feelNewer central hvac
- 79 days |
- 29 |
- 1 |
Zillow last checked:
Listing updated:
Listed by:
Manny Nguyen DRE #01906870 916-897-4604,
eXp Realty of Northern California, Inc.
Source: MetroList Services of CA,MLS#: 226063257Originating MLS: MetroList Services, Inc.
Facts & features
Interior
Bedrooms & bathrooms
- Bedrooms: 3
- Bathrooms: 2
- Full bathrooms: 2
Dining room
- Features: Dining/Family Combo
Heating
- Central
Cooling
- Central Air
Appliances
- Included: Free-Standing Gas Range, Dishwasher
- Laundry: Electric Dryer Hookup, Gas Dryer Hookup, Inside Room
Features
- Flooring: Vinyl
- Has fireplace: No
Interior area
- Total structure area: 0
- Total interior livable area: 1,200 sqft
Property
Parking
- Parking features: Covered
Features
- Fencing: Fenced
- Park: Southgate Mobile Home Estates
Lot
- Features: Back Yard, Shape Regular
Details
- Parcel number: 81400134270001
- Special conditions: Standard
Construction
Type & style
- Home type: MobileManufactured
- Property subtype: Double Wide, Manufactured Home
Materials
- Wood Siding
- Foundation: Block, Pillar/Post/Pier, Concrete Perimeter
- Roof: Shingle,Composition
Condition
- Year built: 2003
Utilities & green energy
- Electric: 220 Volts in Laundry
- Sewer: Public Sewer
- Water: Public
- Utilities for property: Electric, Public, Sewer Connected, Gas Plumbed
Community & HOA
Location
- Region: Sacramento
Financial & listing details
- Price per square foot: $121/sqft
- Tax assessed value: $68,111
- Price range: $145K - $145K
- Date on market: 5/19/2026

Manny Nguyen
(916) 897-4604
By pressing Contact Agent, you agree that the real estate professional identified above may call/text you about your search, which may involve use of automated means and pre-recorded/artificial voices. You don't need to consent as a condition of buying any property, goods, or services. Message/data rates may apply. You also agree to our Terms of Use. Zillow does not endorse any real estate professionals. We may share information about your recent and future site activity with your agent to help them understand what you're looking for in a home.
Estimated market value
$142,000
$135,000 - $149,000
$2,330/mo
Price history
| Date | Event | Price |
|---|---|---|
| 6/9/2026 | Pending sale | $145,000$121/sqft |
Source: MetroList Services of CA #226063257 Report a problem | ||
| 5/19/2026 | Listed for sale | $145,000$121/sqft |
Source: MetroList Services of CA #226063257 Report a problem | ||
Public tax history
| Year | Property taxes | Tax assessment |
|---|---|---|
| 2025 | -- | $68,111 -4.3% |
| 2024 | $739 -5.1% | $71,159 -5% |
| 2023 | $779 +8.5% | $74,876 +7.9% |
| 2022 | $718 +18.9% | $69,369 +13.7% |
| 2021 | $603 +13.9% | $61,031 +14.1% |
| 2020 | $530 -2.1% | $53,497 -2% |
| 2019 | $541 -1% | $54,590 -1.5% |
| 2018 | $547 +9.4% | $55,398 +8.7% |
| 2017 | $500 -5.8% | $50,955 -4.6% |
| 2016 | $530 -10.8% | $53,421 -5.8% |
| 2015 | $594 | $56,708 -4.7% |
| 2014 | $594 | $59,491 -5.7% |
| 2013 | -- | $63,057 |
| 2012 | -- | $63,057 -0.5% |
| 2011 | -- | $63,382 -4.3% |
| 2010 | -- | $66,220 -0.9% |
| 2008 | -- | $66,838 -2.1% |
| 2007 | -- | $68,300 |
| 2006 | -- | $68,300 |
| 2005 | -- | -- |
| 2004 | -- | -- |
| 2003 | -- | -- |
| 2002 | -- | -- |
Find assessor info on the county website
Monthly payment
Climate risks
Neighborhood: Parkway
Nearby schools
GreatSchools rating
- 2/10Woodbine Elementary SchoolGrades: K-6Distance: 0.6 mi
- 6/10Fern Bacon Middle SchoolGrades: 7-8Distance: 0.8 mi
- 4/10Luther Burbank High SchoolGrades: 9-12Distance: 0.4 mi
- $84,4002 bd1 ba822 sqft6920 Sundown Dr, Sacramento, CA 95823Off Market
- $113,2002 bd2 ba1.3k sqft6918 Sundown Dr, Sacramento, CA 95823Off Market
- $90,3002 bd2 ba960 sqft6916 Sundown Dr, Sacramento, CA 95823Off Market
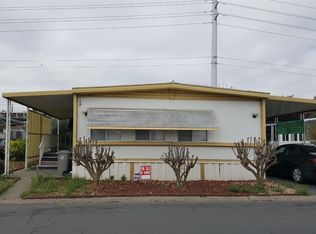
- $108,3002 bd2 ba1.1k sqft6914 Sundown Dr, Sacramento, CA 95823Off Market
- $124,9002 bd2 ba1.3k sqft6912 Sundown Dr, Sacramento, CA 95823Off Market
- $103,000-- bd-- ba-- sqft6910 Sundown Dr, Sacramento, CA 95823Off Market
- $12,312-- bd-- ba-- sqft6908 Sundown Dr, Sacramento, CA 95823Off Market
- $69,5001 bd1 ba576 sqft6921 Sundown Dr, Sacramento, CA 95823Off Market
Similar homes
- $135,0003 bd2 ba1.3k sqft190 Amberglen Dr, Sacramento, CA 95823For Sale
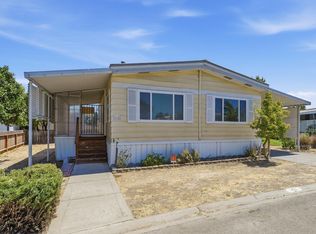 MLS ID #226094300, Molly Brady. MetroList Services of CA
 - $139,0004 bd2 ba1.4k sqft3950 Mack Rd Space 213, Sacramento, CA 95823For Sale
 MLS ID #11858908, Kent Hanson, Hanson, Kent Andrew. My State MLS
 - $152,0002 bd2 ba1.4k sqft240 California Loop, Sacramento, CA 95823For Sale
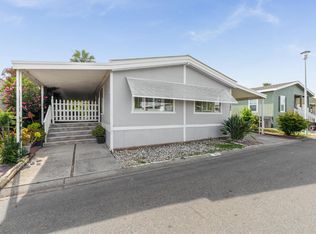 MLS ID #226049751, Eileen Macalalad. MetroList Services of CA
 - $164,9953 bd2 ba1.7k sqft3950 Mack Rd Spc 37, Sacramento, CA 95823For Sale
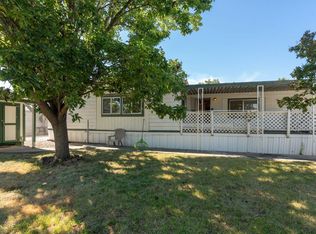 MLS ID #226081953, Oscar Cervantes Reyes. MetroList Services of CA
 - $174,9003 bd2 ba1k sqft3950 Mack Rd Space 59, Sacramento, CA 95823For SaleMLS ID #226083452, Oscar Cervantes Reyes. MetroList Services of CA
- $145,0003 bd2 ba1.1k sqft6025 Dias Ave Spc 215, Sacramento, CA 95824For SaleMLS ID #226007694, Alexander Trac. MetroList Services of CA
- $148,9001 bd1 ba924 sqft9 La Pera Ct APT 4, Sacramento, CA 95823For SaleMLS ID #226022929, Tiffanny Dang. MetroList Services of CA
- $113,9992 bd2 ba920 sqft6915 Sundown Dr, Sacramento, CA 95823For SaleMLS ID #225123274, Ruth Carter. MetroList Services of CA
- $159,9002 bd1 ba924 sqft7384 Franklin Blvd APT 4, Sacramento, CA 95823For SaleMLS ID #226084937, Mohammed Jalal. MetroList Services of CA
- $149,9502 bd2 ba1.4k sqft8181 Folsom Blvd Space 102, Sacramento, CA 95826For SaleMLS ID #226055745, Sally Long Johns. MetroList Services of CA
- $185,0003 bd2 ba1.6k sqft45 Murata Ave, Sacramento, CA 95823For SaleMLS ID #11678384, Kent Hanson, Hanson, Kent Andrew. My State MLS
- $215,0004 bd3 ba1.4k sqft8230 Faith Ln #19, Sacramento, CA 95828For SaleMLS ID #226098819, David Gabris. MetroList Services of CA
- $155,0003 bd2 ba1.3k sqft1399 Sacramento Ave Unit 116, West Sacramento, CA 95605For SaleMLS ID #226058974, Stacey Groth. MetroList Services of CA
- $129,9003 bd2 ba1k sqft3901 Lake Rd Space 29, West Sacramento, CA 95691For SaleMLS ID #226095366, Daniel Jerrett. MetroList Services of CA
- $110,9002 bd2 ba1.3k sqft3835 Stillman Park Cir, Sacramento, CA 95824For SaleMLS ID #226074395, Anastassia Perez. MetroList Services of CA
- $150,0004 bd2 ba1.2k sqft3632 Ohio Ln #67, North Highlands, CA 95660For SaleMLS ID #226085969, Evelyn Jenkins. MetroList Services of CA
- $148,5003 bd2 ba1.4k sqft71 Calle Margarita, Elk Grove, CA 95624For SaleMLS ID #226089257, Diane Johnson. MetroList Services of CA
- $150,0003 bd2 ba1.2k sqft4135 Vicksburg Ln, North Highlands, CA 95660For SaleMLS ID #226073543, Artem Sonnik. MetroList Services of CA
- $130,0003 bd2 ba1.3k sqft4973 Eleven Oaks Ln #16, North Highlands, CA 95660For SaleMLS ID #226073073, Anastassia Perez. MetroList Services of CA
- $135,0003 bd2 ba1.5k sqft6317 Stagecoach Dr, Sacramento, CA 95842For SaleMLS ID #226061341, Travis Gomes. MetroList Services of CA
