Let someone else do the work while you enjoy care-free living in award-winning Blue Valley school district! Come see this gorgeous free-standing maintenance-provided Villa by Lambie Homes with a park-like large backyard! Maintenance covers exterior paint, roof, lawn & snow, water for sprinklers, and insurance for building (see supplements for details). Move-in ready 2-story home with 3 bedrooms, 2 full bathrooms, a main-level powder room, and a roomy 2 car garage! The foyer, great room, dining area, custom kitchen with quartz counter tops, walk-in pantry, and stainless-steel appliances completes the 1st floor. The covered rear porch offers a great space for you to enjoy your maintenance-provided outdoor space while being shielded from the elements. The second floor features the luxurious primary suite with a spacious walk-in closet and spa-like bathroom. The upstairs laundry room offers convenient access to all the bedrooms - no more lugging the laundry up stairs! The loft area is a great place for studying or curling up with a good book on a rainy day. The other two bedrooms are upstairs and close enough to the primary to be convenient, yet far enough to offer some privacy. The optional finished basement features an additional 502 square feet for a bedroom, spacious rec room, full bath, and unfinished storage. Constructed with four-sided architecture which includes stone, stucco, and landscaping, appealing from every side. Come make it yours today! Taxes are estimated.
Sold
Price Unknown
6923 W 162nd Ct, Overland Park, KS 66085
3beds
1,686sqft
Villa
Built in ----
6,098 Square Feet Lot
$529,600 Zestimate®
$--/sqft
$2,720 Estimated rent
Home value
$529,600
$503,000 - $556,000
$2,720/mo
Zestimate® history
Owner options
List your home for rent
$2,720/mo
Rent Zestimate®
Find your next renter with Zillow Rental Manager. Plus, with online applications, you can quickly screen prospective tenants – for free.
$2,720/mo
Rent Zestimate®
Refinance and save
$300/mo
Est. payment
Refinancing to a lower rate could help reduce your monthly payments and save thousands over the life of the loan.
$300/mo
Est. payment
Explore your selling options
Work with a Zillow partner agent
Leverage their expertise and Zillow's premium Showcase listings to get your home seen by more buyers.
Get startedList with your own agent
Get your home in front of millions of buyers by listing it on Zillow.
Learn how to do itSell it yourself
Take full control of how buyers see your home on Zillow by listing For Sale by Owner (FSBO).
List your homeWhat's special
Gorgeous free-standing maintenance-provided villaLaundry roomGreat roomLuxurious primary suiteWalk-in pantryCustom kitchenQuartz counter tops
Zillow last checked:
Listing updated:
Listed by:
Karen Baum 913-626-1989,
Weichert, Realtors Welch & Com
Bought with:
Shannon Brimacombe, SP00050533
Compass Realty Group
Source: Heartland MLS as distributed by MLS GRID,MLS#: 2443998
Facts & features
Interior
Bedrooms & bathrooms
- Bedrooms: 3
- Bathrooms: 3
- Full bathrooms: 2
- 1/2 bathrooms: 1
Primary bedroom
- Level: Upper
Bedroom 2
- Level: Upper
Bedroom 3
- Level: Upper
Primary bathroom
- Level: Upper
Bathroom 1
- Level: Upper
Dining room
- Level: Main
Great room
- Level: Main
Half bath
- Level: Main
Kitchen
- Level: Main
Laundry
- Level: Upper
Loft
- Level: Upper
Heating
- Natural Gas
Cooling
- Electric
Appliances
- Included: Dishwasher, Disposal, Exhaust Fan, Microwave, Gas Range, Stainless Steel Appliance(s)
- Laundry: Bedroom Level, Laundry Room
Features
- Ceiling Fan(s), Custom Cabinets, Kitchen Island, Pantry, Walk-In Closet(s)
- Flooring: Carpet, Tile, Wood
- Windows: Thermal Windows
- Basement: Concrete,Unfinished,Sump Pump
- Number of fireplaces: 1
- Fireplace features: Electric, Great Room
Interior area
- Total structure area: 1,686
- Total interior livable area: 1,686 sqft
- Finished area above ground: 1,686
- Finished area below ground: 0
Property
Parking
- Total spaces: 2
- Parking features: Attached, Built-In, Garage Door Opener
- Attached garage spaces: 2
Features
- Patio & porch: Covered, Porch
Lot
- Size: 6,098 Square Feet
- Features: Adjoin Greenspace, City Lot
Details
- Parcel number: NP874800000016
Construction
Type & style
- Home type: SingleFamily
- Architectural style: Traditional
- Property subtype: Villa
Materials
- Stone Veneer, Stucco
- Roof: Composition
Condition
- New Construction
- New construction: Yes
Details
- Builder model: The Morgan
- Builder name: Lambie Homes
Utilities & green energy
- Sewer: Public Sewer
- Water: Public
Community & HOA
Community
- Security: Smoke Detector(s)
- Subdivision: Villas at Metcalf Village
HOA
- Has HOA: Yes
- Services included: Maintenance Structure, Curbside Recycle, Maintenance Grounds, Maintenance Free, Insurance, Roof Repair, Roof Replace, Snow Removal, Street, Trash
- HOA fee: $300 monthly
- HOA name: Metcalf Village HOA
Location
- Region: Overland Park
Financial & listing details
- Tax assessed value: $539,200
- Annual tax amount: $1,355
- Date on market: 7/7/2023
- Listing terms: Cash,Conventional
- Ownership: Private
- Road surface type: Paved
Price history
| Date | Event | Price |
|---|---|---|
| 6/20/2024 | Sold | -- |
Source:  Heartland MLS as distributed by MLS GRID #2443998 Report a problem Heartland MLS as distributed by MLS GRID #2443998 Report a problem | ||
| 3/27/2024 | Pending sale | $515,000$305/sqft |
Source: Heartland MLS as distributed by MLS GRID #2443998 Report a problem | ||
| 2/26/2024 | Price change | $515,000-1.9%$305/sqft |
Source: Heartland MLS as distributed by MLS GRID #2443998 Report a problem | ||
| 11/30/2023 | Price change | $525,000-4.5%$311/sqft |
Source: Heartland MLS as distributed by MLS GRID #2443998 Report a problem | ||
| 9/25/2023 | Price change | $550,000-2.8%$326/sqft |
Source: Heartland MLS as distributed by MLS GRID #2443998 Report a problem | ||
| 7/7/2023 | Listed for sale | $565,950$336/sqft |
Source: Heartland MLS as distributed by MLS GRID #2443998 Report a problem | ||
Public tax history
| Year | Property taxes | Tax assessment |
|---|---|---|
| 2025 | $6,346 -3% | $62,008 -2.7% |
| 2024 | $6,544 +382.7% | $63,733 +445.6% |
| 2023 | $1,356 +51.9% | $11,681 +63.4% |
| 2022 | $893 | $7,147 |
| 2021 | -- | $7,147 +9.5% |
| 2020 | $863 | $6,527 |
Find assessor info on the county website
Neighborhood: 66085
Nearby homes
- $649,5004 bd3 ba2.8k sqft16249 Broadmoor St, Overland Park, KS 66085Off Market

- $584,9003 bd3 ba2.2k sqft6927 W 162nd Ct, Overland Park, KS 66085Off Market

- $622,9004 bd3 ba2.4k sqft16245 Broadmoor St, Overland Park, KS 66085Off Market
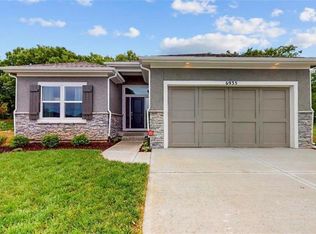
- $622,7004 bd3 ba2.4k sqft16245 Broadmoor St, Stilwell, KS 66085Off Market
- $603,4004 bd3 ba2.4k sqft16241 Broadmoor St, Overland Park, KS 66085Off Market
- $--4 bd3 ba2.4k sqft6935 W 162nd Ct, Overland Park, KS 66085Sold
- $--4 bd3 ba2.3k sqft6934 W 162nd Ct, Overland Park, KS 66085Sold
- $--3 bd3 ba2.2k sqft6931 W 162nd Ct, Overland Park, KS 66085Sold
Nearby schools
GreatSchools rating
- 8/10Blue River Elementary SchoolGrades: K-5Distance: 1.1 mi
- 9/10Blue Valley Middle SchoolGrades: 6-8Distance: 1.2 mi
- 10/10Blue Valley High SchoolGrades: 9-12Distance: 0.6 mi
Schools provided by the listing agent
- Elementary: Blue River
- Middle: Blue Valley
- High: Blue Valley
Source: Heartland MLS as distributed by MLS GRID. This data may not be complete. We recommend contacting the local school district to confirm school assignments for this home.
Get a cash offer in 3 minutes
Find out how much your home could sell for in as little as 3 minutes with a no-obligation cash offer.
Estimated market value
$529,600
Get a cash offer in 3 minutes
Find out how much your home could sell for in as little as 3 minutes with a no-obligation cash offer.
Estimated market value
$529,600
- Kansas
- Johnson County
- Stilwell
- 66085
- 6923 W 162nd Ct
Nearby cities
Nearby zip codes
Other Stilwell Topics
