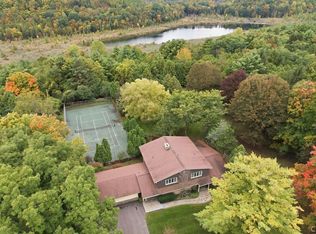
Welcome to an extraordinary opportunity to own a private countryside retreat where natural beauty, comfort, and recreation come together in one exceptional property. Nestled on picturesque Woodchuck Hill Road, this stunning Fayetteville residence offers the perfect blend of peaceful rural living and convenient access to everything Central New York has to offer. Set amidst rolling landscapes, mature trees, and scenic views, this property provides a tranquil escape from the hustle and bustle while remaining just minutes from Fayetteville and Manlius conveniences, shopping, dining, golf courses, parks, and major commuter routes. Whether you're seeking a year-round residence, a private getaway, or a home designed for entertaining, this property delivers an unmatched lifestyle. One of the property's standout features is its beautiful in-ground swimming pool, creating the ultimate outdoor oasis for relaxation, entertainment, and summer enjoyment. Imagine spending warm afternoons poolside, hosting gatherings, weekend barbecues, and memorable celebrations in your own backyard retreat. The expansive outdoor space provides plenty of room for recreation, gardening, outdoor dining, and enjoying the beauty of every season. From the moment you arrive, you'll appreciate the privacy and picturesque setting that surrounds the home. The peaceful environment makes it easy to unwind while enjoying breathtaking views and the sounds of nature. Morning coffee overlooking the countryside and evenings spent beside the pool create the kind of everyday luxury buyers dream about. Inside, you'll find inviting living spaces designed for both comfort and functionality. Thoughtfully arranged interiors offer flexibility for modern lifestyles, including areas for entertaining guests, working from home, and gathering with friends Large windows fill the home with natural light while showcasing the surrounding landscape and bringing the outdoors in.Outdoor enthusiasts will appreciate the property's connection to nature and its proximity to local recreation, walking trails, golf courses, and regional attractions.
Pending
$896,000
6923 Woodchuck Hill Rd, Fayetteville, NY 13066
5beds
3,355sqft
Single Family Residence
Built in 2000
1.98 Acres Lot
$921,400 Zestimate®
$267/sqft
$-- HOA
What's special
Breathtaking viewsScenic viewsPrivacy and picturesque settingBeautiful in-ground swimming poolSet amidst rolling landscapesPicturesque woodchuck hill roadExpansive outdoor space
- 31 days
- 772
- 51
Zillow last checked:
Listing updated:
Listed by:
Arquette & Associates,REALTORS 315-446-4100,
John J. Arquette 315-727-3341,
Elenore Arquette 315-446-4100,
Arquette & Associates,REALTORS
Source: NYSAMLSs,MLS#: S1714637 Originating MLS: Syracuse
Facts & features
Interior
Bedrooms & bathrooms
- Bedrooms: 5
- Bathrooms: 6
- Full bathrooms: 5
- 1/2 bathrooms: 1
- Main level bathrooms: 2
- Main level bedrooms: 1
Heating
- Gas, Forced Air
Cooling
- Central Air
Appliances
- Included: Built-In Range, Built-In Oven, Double Oven, Dishwasher, Exhaust Fan, Gas Cooktop, Gas Oven, Gas Range, Gas Water Heater, Refrigerator, Range Hood
- Laundry: Main Level
Features
- Wet Bar, Breakfast Bar, Breakfast Area, Den, Separate/Formal Dining Room, Entrance Foyer, Separate/Formal Living Room, Guest Accommodations, Home Office, Jetted Tub, Country Kitchen, Kitchen Island, Library, Solid Surface Counters, Bedroom on Main Level, Convertible Bedroom, In-Law Floorplan, Bath in Primary Bedroom
- Flooring: Ceramic Tile, Hardwood, Varies
- Basement: Full,Finished,Walk-Out Access
- Number of fireplaces: 1
Interior area
- Total structure area: 3,355
- Total interior livable area: 3,355 sqft
Video & virtual tour
Property
Parking
- Total spaces: 3
- Parking features: Attached, Electricity, Garage, Circular Driveway, Driveway, Garage Door Opener
- Attached garage spaces: 3
Features
- Levels: Two
- Stories: 2
- Patio & porch: Covered, Deck, Patio, Porch
- Exterior features: Blacktop Driveway, Deck, Fence, Pool, Patio
- Pool features: In Ground
- Fencing: Partial
Lot
- Size: 1.98 Acres
- Dimensions: 276 x 431
- Features: Irregular Lot
Details
- Additional structures: Pool House, Shed(s), Storage
- Parcel number: 31268908100000020070090000
- Special conditions: Standard
Construction
Type & style
- Home type: SingleFamily
- Architectural style: Two Story,Traditional
- Property subtype: Single Family Residence
Materials
- Attic/Crawl Hatchway(s) Insulated, Stone, Wood Siding, Copper Plumbing
- Foundation: Block
- Roof: Asphalt,Architectural,Shingle
Condition
- Resale
- Year built: 2000
Utilities & green energy
- Electric: Circuit Breakers
- Sewer: Septic Tank
- Water: Connected, Public
- Utilities for property: Electricity Connected, High Speed Internet Available, Water Connected
Green energy
- Energy efficient items: Appliances
Community & HOA
Community
- Security: Radon Mitigation System
- Subdivision: Saddlebrook Estates
Location
- Region: Fayetteville
Financial & listing details
- Price per square foot: $267/sqft
- Tax assessed value: $597,200
- Annual tax amount: $16,881
- Date on market: 9/24/2026
- Cumulative days on market: 19 days
- Listing terms: Cash,Conventional
Estimated market value
$921,400
$875,000 - $967,000
$5,208/mo
Price history
| Date | Event | Price |
|---|---|---|
| 10/9/2026 | Pending sale | $896,000$267/sqft |
Source:  NYSAMLSs #S1714637 Report a problem | ||
| 9/29/2026 | Contingent | $896,000$267/sqft |
Source: NYSAMLSs #S1714637 Report a problem | ||
| 9/24/2026 | Listed for sale | $896,000+119.3%$267/sqft |
Source: NYSAMLSs #S1714637 Report a problem | ||
| 3/25/2009 | Sold | $408,500+23.8%$122/sqft |
Source: Public Record Report a problem | ||
| 6/30/2008 | Sold | $330,000-46.5%$98/sqft |
Source: Public Record Report a problem | ||
| 2/8/2008 | Sold | $616,500+1270%$184/sqft |
Source: Public Record Report a problem | ||
| 12/15/1999 | Sold | $45,000$13/sqft |
Source: Public Record Report a problem | ||
Public tax history
| Year | Property taxes | Tax assessment |
|---|---|---|
| 2025 | -- | $597,200 +18% |
| 2024 | -- | $506,100 +8% |
| 2023 | -- | $468,600 +16% |
| 2022 | -- | $404,000 +21.3% |
| 2021 | -- | $333,000 |
| 2020 | -- | $333,000 |
| 2019 | -- | $333,000 |
| 2018 | -- | $333,000 |
| 2017 | $12,178 +210.5% | $333,000 |
| 2016 | $3,922 | $333,000 |
| 2015 | -- | $333,000 |
| 2014 | -- | $333,000 |
| 2013 | -- | $333,000 |
| 2012 | -- | $333,000 |
| 2011 | -- | $333,000 |
| 2010 | -- | $333,000 |
| 2009 | -- | $333,000 |
| 2008 | -- | $333,000 |
| 2007 | -- | $333,000 |
| 2006 | -- | $333,000 +9% |
| 2005 | -- | $305,500 |
| 2004 | -- | $305,500 +5.1% |
| 2003 | -- | $290,800 |
| 2002 | -- | $290,800 +4.4% |
| 2001 | -- | $278,500 +1640.6% |
| 2000 | -- | $16,000 |
Find assessor info on the county website
Monthly payment
Climate risks
Neighborhood: 13066
Nearby schools
Schools provided by the listing agent
- Elementary: Mott Road Elementary
- Middle: Wellwood Middle
- District: Fayetteville-Manlius
Source: NYSAMLSs. This data may not be complete. We recommend contacting the local school district to confirm school assignments for this home.
- $750,0005 bd4 ba3.5k sqft6925 Woodchuck Hill Rd, Fayetteville, NY 13066Sold

- $519,4004 bd2 ba2.7k sqft6921 Woodchuck Hill Rd, Fayetteville, NY 13066Off Market
- $930,0646 bd6 ba5.3k sqft5004 Saddlebrook Dr, Syracuse, NY 13066Sold

- $1,630,1005 bd6 ba6.9k sqft6906 Shalimar Way, Fayetteville, NY 13066Off Market
Similar homes
- $749,0005 bd5 ba4k sqft6980 Woodchuck Hill Rd, Fayetteville, NY 13066For Sale
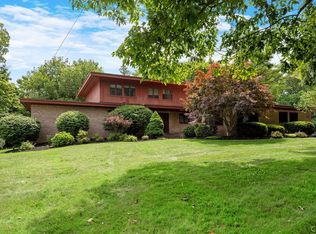
 MLS ID #S1713362, Lynn Pirro Burns, Listing by: Howard Hanna Real Estate. NYSAMLSs
- $849,9004 bd4 ba3.1k sqft701 Front Royal Cir, Fayetteville, NY 13066For Sale
 MLS ID #S1720052, Michelle Santiago, Listing by: Skinner & Assoc. Realty LLC. NYSAMLSs
- $780,0005 bd5 ba4.7k sqft3 Cove Ln, Fayetteville, NY 13066For Sale
 MLS ID #S1716725, Chip Hodgkins, Listing by: Hunt Real Estate ERA. NYSAMLSs
- $1,150,0004 bd3 ba4k sqft7100 Braxton Cir, Fayetteville, NY 13066For Sale
 MLS ID #S1694177, Robert McTague, Listing by: Howard Hanna Real Estate. NYSAMLSs
- $1,149,0005 bd4 ba4.1k sqft120 Buchmans Close Cir, Fayetteville, NY 13066For SaleMLS ID #S1723505, Ann Zupan, Listing by: Howard Hanna Real Estate. NYSAMLSs
- $730,0005 bd4 ba3.2k sqft5840 Pierson Rd, Fayetteville, NY 13066For SaleMLS ID #S1708142, Tim M McCarthy, Listing by: Hunt Real Estate ERA. NYSAMLSs
- $575,0004 bd4 ba3k sqft15 Bovington Ln, Fayetteville, NY 13066For SaleMLS ID #S1713638, R. Matthew Ragan J.D. LL.M., Listing by: Howard Hanna Real Estate. NYSAMLSs
- $699,9004 bd4 ba3.6k sqft4126 Barker Hill Rd, Jamesville, NY 13078For SaleMLS ID #S1723607, Thomas Tarry JR, Listing by: Move Real Estate. NYSAMLSs
- $519,9004 bd4 ba3k sqft416 Churchill Ln, Fayetteville, NY 13066For SaleMLS ID #S1719235, Holly Kane, Listing by: Coldwell Banker Prime Prop,Inc. NYSAMLSs
- $729,9004 bd4 ba4.4k sqft119 Marangale Rd, Manlius, NY 13104For SaleMLS ID #S1723585, Linda Crawford, Listing by: Hunt Real Estate ERA. NYSAMLSs
- $759,9004 bd3 ba3k sqft5134 Yellow Wood Pkwy, Jamesville, NY 13078For SaleMLS ID #S1720452, Cheri Scicchitano, Listing by: Acropolis Realty Group LLC. NYSAMLSs
- $650,0003 bd3 ba2.7k sqft105 Henschke Dr, Fayetteville, NY 13066For SaleMLS ID #S1710693, Lynn Pirro Burns, Listing by: Howard Hanna Real Estate. NYSAMLSs
- $929,9003 bd3 ba1.9k sqft4453 Southwood Heights Dr, Jamesville, NY 13078For SaleMLS ID #S1721046, Jessica Dempsey, Listing by: Chapin Real Estate. NYSAMLSs
- $449,0005 bd3 ba3k sqft232 Lockwood Rd, Syracuse, NY 13214For SaleMLS ID #S1724185, Jennifer Young, Listing by: Howard Hanna Real Estate. NYSAMLSs
- $699,9996 bd5 ba3.3k sqft6139 Thunderhead Ln, Jamesville, NY 13078For SaleMLS ID #R1698832, Lynette A. Wilson, Listing by: L Wilson Realty. NYSAMLSs
- $499,0005 bd3 ba2.4k sqft109 Old Powder Mill Rd, Fayetteville, NY 13066For SaleMLS ID #S1715998, Nello J. Mastracco, Listing by: Bell Home Team. NYSAMLSs
- $545,0004 bd4 ba2.5k sqft312 Elm St, Fayetteville, NY 13066For SaleMLS ID #S1716144, Jennifer Brune, Listing by: Hunt Real Estate ERA. NYSAMLSs
- $449,9003 bd2 ba2.1k sqft7405 Old Erie View Dr, Fayetteville, NY 13066For SaleMLS ID #S1720142, Brian Niland, Listing by: Real Broker NY LLC. NYSAMLSs
- $675,0003 bd3 ba2.8k sqft3183 Windy Hill Ln, Manlius, NY 13104For SaleMLS ID #S1723702, Stephen Case, Listing by: Acropolis Realty Group LLC. NYSAMLSs
