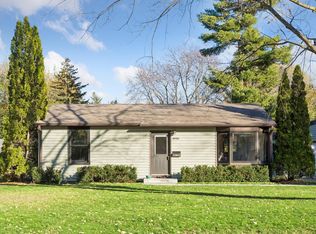
Build equity from day one in this well-located Richfield rambler offering a great opportunity to add your own personal touches. The main level features 2 bedrooms, an updated full bathroom with a modern tub surround and updated flooring, and a functional layout with plenty of natural light. The lower level provides additional flexible space for a family room, home office, workout area, or storage. Outside, enjoy a concrete driveway and spacious 2-car detached garage. Conveniently located in southwest Richfield just minutes from Edina, Southdale Center, the Galleria, Centennial Lakes, restaurants, shopping, parks, and major highways. With solid bones, a desirable location, and room to make it your own, this home is a great opportunity for a buyer looking to build instant equity. Owner is a MN Licensed Real Estate Broker.
Active with contingency
$245,000
6924 Penn Ave S, Richfield, MN 55423
2beds
822sqft
Single Family
Built in 1945
6,098 Square Feet Lot
$244,500 Zestimate®
$298/sqft
$-- HOA
What's special
Updated flooring
- 32 days
- 1,033
- 48
Likely to sell faster than
Zillow last checked:
Listing updated:
Listed by:
Kyle Kaske 612-408-8361,
Mauzy Properties
Source: NorthstarMLS as distributed by MLS GRID,MLS#: 7155823
Facts & features
Interior
Bedrooms & bathrooms
- Bedrooms: 2
- Bathrooms: 1
- Full bathrooms: 1
Bedroom
- Level: Main
- Area: 144 Square Feet
- Dimensions: 12x12
Bedroom 2
- Level: Main
- Area: 100 Square Feet
- Dimensions: 10x10
Informal dining room
- Level: Main
- Area: 42 Square Feet
- Dimensions: 7x6
Kitchen
- Level: Main
- Area: 91 Square Feet
- Dimensions: 13x7
Living room
- Level: Main
- Area: 204 Square Feet
- Dimensions: 17x12
Other
- Level: Basement
- Area: 420 Square Feet
- Dimensions: 28x15
Utility room
- Level: Basement
- Area: 144 Square Feet
- Dimensions: 16x9
Heating
- Forced Air
Cooling
- Central Air
Features
- Basement: Block
- Has fireplace: No
Interior area
- Total structure area: 1,644
- Total interior livable area: 822 sqft
- Finished area above ground: 822
- Finished area below ground: 0
Property
Parking
- Total spaces: 2
- Parking features: Detached Garage, Concrete
- Garage spaces: 2
- Details: Garage Dimensions (21x20)
Accessibility
- Accessibility features: None
Features
- Levels: One
- Stories: 1
Lot
- Size: 6,098 Square Feet
- Dimensions: 126 x 50
Details
- Foundation area: 822
- Parcel number: 2902824440164
- Zoning description: Residential-Single Family
Construction
Type & style
- Home type: SingleFamily
- Property subtype: Single Family
Condition
- New construction: No
- Year built: 1945
Utilities & green energy
- Gas: Natural Gas
- Sewer: City Sewer/Connected
- Water: City Water/Connected
Community & HOA
Community
- Subdivision: Tingdale Bros Lincoln Hills 3rd Add
HOA
- Has HOA: No
Location
- Region: Richfield
Financial & listing details
- Price per square foot: $298/sqft
- Tax assessed value: $248,900
- Annual tax amount: $4,158
- Date on market: 10/14/2026
Estimated market value
$244,500
$232,000 - $257,000
$1,847/mo
Price history
| Date | Event | Price |
|---|---|---|
| 10/14/2026 | Listed for sale | $245,000+97.9%$298/sqft |
Source:  NorthstarMLS as distributed by MLS GRID #7155823 Report a problem | ||
| 2/3/2024 | Listing removed | -- |
Source: Zillow Rentals Report a problem | ||
| 1/31/2024 | Listed for rent | $1,850$2/sqft |
Source: Zillow Rentals Report a problem | ||
| 1/30/2024 | Listing removed | -- |
Source: Zillow Rentals Report a problem | ||
| 1/19/2024 | Listed for rent | $1,850$2/sqft |
Source: Zillow Rentals Report a problem | ||
| 5/2/2023 | Listing removed | -- |
Source: Zillow Rentals Report a problem | ||
| 4/20/2023 | Listed for rent | $1,850+23.4%$2/sqft |
Source: Zillow Rentals Report a problem | ||
| 2/28/2018 | Listing removed | $1,499$2/sqft |
Source: Mauzy Properties Report a problem | ||
| 2/20/2018 | Price change | $1,499-3.3%$2/sqft |
Source: Mauzy Properties Report a problem | ||
| 1/30/2018 | Sold | $123,800$151/sqft |
Source: Public Record Report a problem | ||
| 1/22/2018 | Listed for rent | $1,550$2/sqft |
Source: Mauzy Properties Report a problem | ||
Public tax history
| Year | Property taxes | Tax assessment |
|---|---|---|
| 2026 | $4,158 +8% | $248,900 -11.1% |
| 2025 | $3,849 +9.9% | $280,000 +5.6% |
| 2024 | $3,503 +8.6% | $265,100 +4.8% |
| 2023 | $3,225 +12.3% | $252,900 +3.6% |
| 2022 | $2,873 +0.2% | $244,000 +21.4% |
| 2021 | $2,868 -3.5% | $201,000 +1.5% |
| 2020 | $2,970 +3.6% | $198,000 +1% |
| 2019 | $2,868 -3.5% | $196,000 +8.9% |
| 2018 | $2,970 +7.4% | $180,000 +15.4% |
| 2017 | $2,765 +17% | $156,000 +6.1% |
| 2016 | $2,364 -0.6% | $147,000 +7.3% |
| 2015 | $2,379 +8.7% | $137,000 +7% |
| 2014 | $2,189 0% | $128,000 +1.6% |
| 2013 | $2,190 -9.5% | $126,000 -14.3% |
| 2012 | $2,420 +7.3% | $147,000 |
| 2011 | $2,256 +2.2% | $147,000 -7.5% |
| 2010 | $2,208 +2.9% | $159,000 -4.2% |
| 2009 | $2,146 +3.6% | $166,000 -1.5% |
| 2006 | $2,072 +14.2% | $168,500 +14.9% |
| 2005 | $1,814 +9.1% | $146,600 +15% |
| 2004 | $1,662 +10.1% | $127,500 +11.9% |
| 2002 | $1,511 -43.1% | $113,900 |
| 2001 | $2,654 | -- |
Find assessor info on the county website
Monthly payment
Est. payment
Payment breakdown
Explore the cost of this home by adjusting the details. Changes won't be saved.Climate risks
Neighborhood: 55423

Similar homes
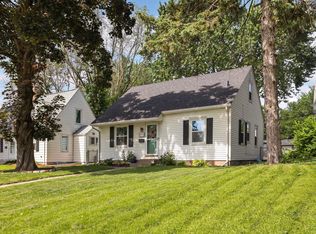
- $249,9953 bd1 ba1k sqft6920 Penn Ave S, Richfield, MN 55423For Sale
 MLS ID #7155911, Kyle Kaske, Mauzy Properties. NorthstarMLS as distributed by MLS GRID
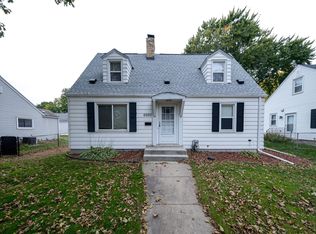
- $269,9003 bd1 ba900 sqft7209 Queen Ave S, Richfield, MN 55423For Sale
 MLS ID #7163231, Anthony Nguyen, HOMESTEAD ROAD. NorthstarMLS as distributed by MLS GRID
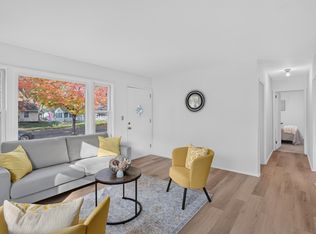
- $250,0002 bd2 ba1.2k sqft6600 Lyndale Ave S APT 308, Richfield, MN 55423For Sale
 MLS ID #7113615, Doris A Pajala, Coldwell Banker Realty - Southwest Regional. NorthstarMLS as distributed by MLS GRID
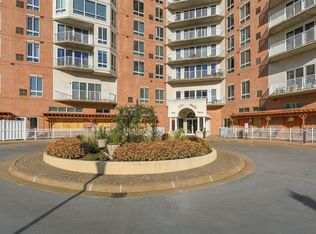
- $279,9002 bd1 ba864 sqft8935 Emerson Ave S, Bloomington, MN 55420For Sale
 MLS ID #7168158, Travis John Wyman, Pemberton RE. NorthstarMLS as distributed by MLS GRID
- $254,0002 bd2 ba1.2k sqft6600 Lyndale Ave S APT 608, Richfield, MN 55423For SaleMLS ID #7086747, Doris A Pajala, Coldwell Banker Realty - Southwest Regional. NorthstarMLS as distributed by MLS GRID
- $224,5002 bd1 ba1k sqft6515 Emerson Ave S Unit 5, Richfield, MN 55423For SaleMLS ID #7132931, Marzena M Melby, Coldwell Banker Realty - Southwest Regional. NorthstarMLS as distributed by MLS GRID
- $209,0002 bd1 ba1k sqft1005 Rae Dr APT 8, Richfield, MN 55423For SaleMLS ID #7167529, Travis Sagedahl, Sagedahl Realty. NorthstarMLS as distributed by MLS GRID
- $324,8992 bd1 ba834 sqft6805 Nicollet Ave S, Richfield, MN 55423For SaleMLS ID #7128629, Kalie Johnson, LPT Realty, LLC. NorthstarMLS as distributed by MLS GRID
- $304,9003 bd1 ba925 sqft7244 10th Ave S, Richfield, MN 55423For SaleMLS ID #7152299, Anthony Nguyen, HOMESTEAD ROAD. NorthstarMLS as distributed by MLS GRID
- $220,0001 bd1 ba868 sqft7600 Lyndale Ave S APT 312, Richfield, MN 55423For SaleMLS ID #7130154, Carter Rae CasaDeCalvo, Banneker Realty, LLC. NorthstarMLS as distributed by MLS GRID
- $264,9002 bd2 ba920 sqft6377 Barrie Rd, Edina, MN 55435For SaleMLS ID #7146754, Susan E. Gonyea, RE/MAX Advantage Plus. NorthstarMLS as distributed by MLS GRID
- $229,9002 bd2 ba995 sqft7605 Edinborough Way APT 6217, Edina, MN 55435For SaleMLS ID #7170072, Ben Hahn, Coldwell Banker Realty - Southwest Regional. NorthstarMLS as distributed by MLS GRID
- $229,9002 bd2 ba909 sqft6487 Barrie Rd, Edina, MN 55435For SaleMLS ID #7106511, Andrew Ryan Beitler, National Realty Guild. NorthstarMLS as distributed by MLS GRID
- $205,0001 bd1 ba1k sqft7601 Aldrich Ave S APT 311, Richfield, MN 55423For SaleMLS ID #7151576, Rustam Rustami, AR Realty Group Inc.. NorthstarMLS as distributed by MLS GRID
- $299,9002 bd1 ba1k sqft8207 3rd Ave S, Bloomington, MN 55420For SaleMLS ID #7090704, Paul A Olson, Keller Williams Realty Integrity Lakes. NorthstarMLS as distributed by MLS GRID
- $274,9002 bd2 ba909 sqft6301 Barrie Rd, Edina, MN 55435For SaleMLS ID #7118645, Sheryl D. Carter, RE/MAX Advantage Plus. NorthstarMLS as distributed by MLS GRID
- $199,9002 bd2 ba1k sqft7602 York Ave S APT 7111, Edina, MN 55435For SaleMLS ID #7163917, Sean and Blanca Realty Group, eXp Realty. NorthstarMLS as distributed by MLS GRID
