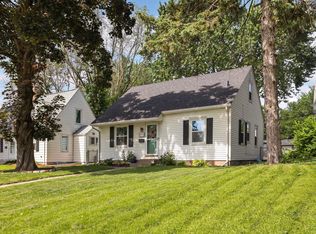
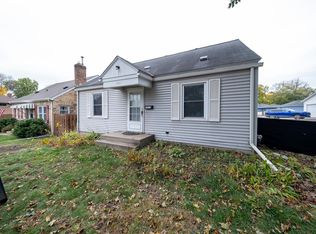
Priced to reflect condition, this home offers a great opportunity to build equity in a prime Richfield location just minutes from Edina. Updated homes on nearby blocks have sold in the $317K–$345K range, creating plenty of upside for the next owner. New roof in 2024. Make it yours and finish it your way instead of paying for someone else’s choices. Enjoy convenient access to Southdale Center, Galleria, Centennial Lakes, shopping, dining, parks, and major freeways. The property also features a 2-car detached garage and concrete driveway. Inside, the home offers good bones along with a partially finished basement featuring a wood-burning fireplace and additional room to expand, including potential for a 3rd bedroom. A rare entry-level price point in a highly convenient location with plenty of opportunity to add value. Owner is a MN Licensed Real Estate Broker.
Active
Price cut: $9K (11/13)
$249,995
6920 Penn Ave S, Richfield, MN 55423
3beds
1,091sqft
Single Family
Built in 1940
6,098 Square Feet Lot
$250,000 Zestimate®
$229/sqft
$-- HOA
What's special
Wood-burning fireplacePartially finished basementGood bones
- 36 days
- 1,221
- 93
Likely to sell faster than
Zillow last checked:
Listing updated:
Listed by:
Kyle Kaske 612-408-8361,
Mauzy Properties
Source: NorthstarMLS as distributed by MLS GRID,MLS#: 7155911
Facts & features
Interior
Bedrooms & bathrooms
- Bedrooms: 3
- Bathrooms: 1
- Full bathrooms: 1
Bedroom
- Level: Main
- Area: 110 Square Feet
- Dimensions: 11x10
Bedroom 2
- Level: Upper
- Area: 169 Square Feet
- Dimensions: 13x13
Bedroom 3
- Level: Upper
- Area: 156 Square Feet
- Dimensions: 13x12
Family room
- Level: Lower
- Area: 240 Square Feet
- Dimensions: 20x12
Informal dining room
- Level: Main
- Area: 48 Square Feet
- Dimensions: 8x6
Kitchen
- Level: Main
- Area: 187 Square Feet
- Dimensions: 11x17
Laundry
- Level: Lower
- Area: 170 Square Feet
- Dimensions: 17x10
Living room
- Level: Main
- Area: 273 Square Feet
- Dimensions: 21x13
Heating
- Forced Air
Cooling
- Central Air
Features
- Basement: Block,Partially Finished
- Number of fireplaces: 1
- Fireplace features: Wood Burning
Interior area
- Total structure area: 1,584
- Total interior livable area: 1,091 sqft
- Finished area above ground: 880
- Finished area below ground: 211
Property
Parking
- Total spaces: 2
- Parking features: Detached Garage, Concrete
- Garage spaces: 2
- Details: Garage Dimensions (22x22)
Accessibility
- Accessibility features: None
Features
- Levels: One and One Half
- Stories: 1.5
Lot
- Size: 6,098 Square Feet
- Dimensions: 126 x 50
Details
- Foundation area: 704
- Parcel number: 2902824440163
- Zoning description: Residential-Multi-Family
Construction
Type & style
- Home type: SingleFamily
- Property subtype: Single Family
Condition
- New construction: No
- Year built: 1940
Utilities & green energy
- Gas: Natural Gas
- Sewer: City Sewer/Connected
- Water: City Water/Connected
Community & HOA
Community
- Subdivision: Tingdale Bros Lincoln Hills 3rd Add
HOA
- Has HOA: No
Location
- Region: Richfield
Financial & listing details
- Price per square foot: $229/sqft
- Tax assessed value: $257,700
- Annual tax amount: $4,301
- Date on market: 10/14/2026
Estimated market value
$250,000
$238,000 - $263,000
$2,295/mo
Price history
| Date | Event | Price |
|---|---|---|
| 11/13/2026 | Price change | $249,995-3.5%$229/sqft |
Source:  NorthstarMLS as distributed by MLS GRID #7155911 Report a problem | ||
| 10/26/2026 | Price change | $259,000-2.3%$237/sqft |
Source: NorthstarMLS as distributed by MLS GRID #7155911 Report a problem | ||
| 10/14/2026 | Listed for sale | $265,000+84.6%$243/sqft |
Source: NorthstarMLS as distributed by MLS GRID #7155911 Report a problem | ||
| 2/19/2025 | Listing removed | $1,895$2/sqft |
Source: Zillow Rentals Report a problem | ||
| 2/12/2025 | Listed for rent | $1,895$2/sqft |
Source: Zillow Rentals Report a problem | ||
| 3/30/2023 | Listing removed | -- |
Source: Zillow Rentals Report a problem | ||
| 3/6/2023 | Listed for rent | $1,895+5.3%$2/sqft |
Source: Zillow Rentals Report a problem | ||
| 4/11/2022 | Listing removed | -- |
Source: Zillow Rental Network Premium Report a problem | ||
| 3/29/2022 | Listed for rent | $1,800+12.6%$2/sqft |
Source: Zillow Rental Network Premium Report a problem | ||
| 4/3/2018 | Listing removed | $1,599$1/sqft |
Source: Mauzy Properties Report a problem | ||
| 3/20/2018 | Price change | $1,599-3%$1/sqft |
Source: Mauzy Properties Report a problem | ||
| 3/2/2018 | Price change | $1,649-2.9%$2/sqft |
Source: Mauzy Properties Report a problem | ||
| 2/13/2018 | Price change | $1,699-2.9%$2/sqft |
Source: Mauzy Properties Report a problem | ||
| 1/31/2018 | Listed for rent | $1,750+12.9%$2/sqft |
Source: Mauzy Properties Report a problem | ||
| 1/19/2018 | Sold | $143,550$132/sqft |
Source: Public Record Report a problem | ||
| 4/10/2017 | Listing removed | $1,550$1/sqft |
Source: Mauzy Properties Report a problem | ||
| 4/3/2017 | Listed for rent | $1,550$1/sqft |
Source: Mauzy Properties Report a problem | ||
Public tax history
| Year | Property taxes | Tax assessment |
|---|---|---|
| 2026 | $4,301 +8.8% | $257,700 -11% |
| 2025 | $3,954 +9.9% | $289,600 +6.4% |
| 2024 | $3,597 +7.6% | $272,300 +4.9% |
| 2023 | $3,344 +11.9% | $259,700 +2.6% |
| 2022 | $2,987 +0.1% | $253,000 +21.1% |
| 2021 | $2,983 -1.6% | $209,000 +1.5% |
| 2020 | $3,031 +1.6% | $206,000 +3% |
| 2019 | $2,983 -1.6% | $200,000 +7.5% |
| 2018 | $3,031 +3.4% | $186,000 +14.1% |
| 2017 | $2,931 +18.6% | $163,000 +3.8% |
| 2016 | $2,470 -2.8% | $157,000 +6.8% |
| 2015 | $2,541 +8.2% | $147,000 +5.8% |
| 2014 | $2,349 -1.3% | $139,000 +1.5% |
| 2013 | $2,381 -7.9% | $137,000 -12.7% |
| 2012 | $2,585 +7.3% | $157,000 |
| 2011 | $2,409 +1.5% | $157,000 -8.2% |
| 2010 | $2,375 +2% | $171,000 -5% |
| 2009 | $2,327 +6.1% | $180,000 +1% |
| 2006 | $2,193 +14.2% | $178,300 +15% |
| 2005 | $1,920 +9.1% | $155,100 +15% |
| 2004 | $1,759 +10.1% | $134,900 +12% |
| 2002 | $1,598 -43.9% | $120,500 |
| 2001 | $2,847 | -- |
Find assessor info on the county website
Monthly payment
Est. payment
Payment breakdown
Explore the cost of this home by adjusting the details. Changes won't be saved.Climate risks
Neighborhood: 55423
Similar homes
- $269,9003 bd1 ba900 sqft7209 Queen Ave S, Richfield, MN 55423For Sale
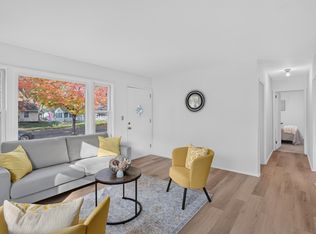
 MLS ID #7163231, Anthony Nguyen, HOMESTEAD ROAD. NorthstarMLS as distributed by MLS GRID
- $265,0001 bd1 ba1k sqft7139 3rd Ave S, Richfield, MN 55423For Sale
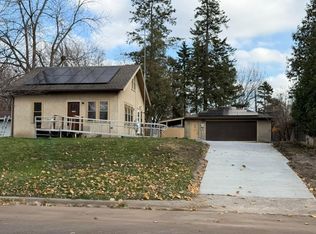 MLS ID #7174079, Amy Ruzick, RE/MAX Results. NorthstarMLS as distributed by MLS GRID
- $250,0002 bd2 ba1.2k sqft6600 Lyndale Ave S APT 308, Richfield, MN 55423For Sale
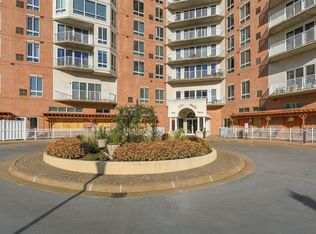 MLS ID #7113615, Doris A Pajala, Coldwell Banker Realty - Southwest Regional. NorthstarMLS as distributed by MLS GRID
- $290,0002 bd2 ba1.5k sqft6717 Queen Ave S, Richfield, MN 55423For Sale
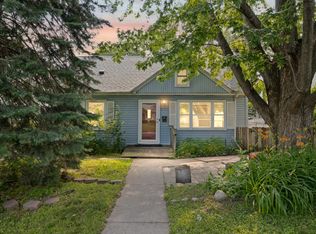 MLS ID #7142571, Meghan Bohlig Montgomery, Pemberton RE. NorthstarMLS as distributed by MLS GRID
- $254,0002 bd2 ba1.2k sqft6600 Lyndale Ave S APT 608, Richfield, MN 55423For SaleMLS ID #7086747, Doris A Pajala, Coldwell Banker Realty - Southwest Regional. NorthstarMLS as distributed by MLS GRID
- $224,5002 bd1 ba1k sqft6515 Emerson Ave S Unit 5, Richfield, MN 55423For SaleMLS ID #7132931, Marzena M Melby, Coldwell Banker Realty - Southwest Regional. NorthstarMLS as distributed by MLS GRID
- $329,9003 bd2 ba1.5k sqft6621 Xerxes Ave S, Richfield, MN 55423For SaleMLS ID #7162927, Lisa A Wold, Compass. NorthstarMLS as distributed by MLS GRID
- $300,0003 bd1 ba1.3k sqft6309 13th Ave S, Richfield, MN 55423For SaleMLS ID #7161084, Tyler W. Carlson, Edina Realty, Inc.. NorthstarMLS as distributed by MLS GRID
- $209,0002 bd1 ba1k sqft1005 Rae Dr APT 8, Richfield, MN 55423For SaleMLS ID #7167529, Travis Sagedahl, Sagedahl Realty. NorthstarMLS as distributed by MLS GRID
- $345,0003 bd2 ba1.5k sqft6921 Washburn Ave S, Richfield, MN 55423For SaleMLS ID #7109819, Mark P. Abdel, RE/MAX Advantage Plus. NorthstarMLS as distributed by MLS GRID
- $304,9003 bd1 ba925 sqft7244 10th Ave S, Richfield, MN 55423For SaleMLS ID #7152299, Anthony Nguyen, HOMESTEAD ROAD. NorthstarMLS as distributed by MLS GRID
- $359,0003 bd2 ba1.5k sqft7328 Girard Ave S, Richfield, MN 55423For SaleMLS ID #7162673, Christopher E Stearly, Edina Realty, Inc.. NorthstarMLS as distributed by MLS GRID
- $215,0002 bd2 ba1.3k sqft7601 Aldrich Ave S APT 317, Richfield, MN 55423For SaleMLS ID #7122458, Jennifer Hingos, Real Broker, LLC. NorthstarMLS as distributed by MLS GRID
- $369,9003 bd2 ba1.6k sqft7228 Pleasant Ave, Minneapolis, MN 55423For SaleMLS ID #7170845, Kirk Duckwall, BRIX Real Estate. NorthstarMLS as distributed by MLS GRID
- $279,9002 bd1 ba864 sqft8935 Emerson Ave S, Bloomington, MN 55420For SaleMLS ID #7168158, Travis John Wyman, Pemberton RE. NorthstarMLS as distributed by MLS GRID
- $329,9003 bd2 ba1.4k sqft6700 12th Ave S, Richfield, MN 55423For SaleMLS ID #7167172, Josh Savageau, Keller Williams Classic Realty. NorthstarMLS as distributed by MLS GRID
- $324,8992 bd1 ba834 sqft6805 Nicollet Ave S, Richfield, MN 55423For SaleMLS ID #7128629, Kalie Johnson, LPT Realty, LLC. NorthstarMLS as distributed by MLS GRID
- $362,0004 bd2 ba1.4k sqft7506 Pillsbury Ave S, Richfield, MN 55423For SaleMLS ID #7153410, Lenny Frolov, Resource Realty Group, Inc. NorthstarMLS as distributed by MLS GRID
