Welcome home to this 3-bedroom, 1-bathroom one-level home featuring fresh paint and flooring throughout. The living room and kitchen feature new LVP flooring, while all three bedrooms offer new carpet. The full bathroom features a new toilet, vanity, and tile surround. Additional features include a detached 1.5-stall garage and storage located on the back side of the home. A great opportunity for comfortable one-level living!
Active
Price cut: $5K (11/12)
$269,900
7209 Queen Ave S, Richfield, MN 55423
3beds
900sqft
Single Family
Built in 1946
10,018 Square Feet Lot
$268,400 Zestimate®
$300/sqft
$-- HOA
What's special
- 22 days
- 878
- 82
Likely to sell faster than
Zillow last checked:
Listing updated:
Listed by:
Anthony Nguyen 763-807-7550,
HOMESTEAD ROAD
Source: NorthstarMLS as distributed by MLS GRID,MLS#: 7163231
Facts & features
Interior
Bedrooms & bathrooms
- Bedrooms: 3
- Bathrooms: 1
- Full bathrooms: 1
Bedroom
- Level: Main
- Area: 132 Square Feet
- Dimensions: 12x11
Bedroom 2
- Level: Main
- Area: 108 Square Feet
- Dimensions: 12x9
Bedroom 3
- Level: Main
- Area: 80 Square Feet
- Dimensions: 10x8
Bathroom
- Level: Main
- Area: 35 Square Feet
- Dimensions: 7x5
Kitchen
- Level: Main
- Area: 130 Square Feet
- Dimensions: 13x10
Living room
- Level: Main
- Area: 195 Square Feet
- Dimensions: 15x13
Heating
- Forced Air
Cooling
- Central Air
Appliances
- Included: Dryer, Exhaust Fan, Freezer, Range, Refrigerator, Washer
Features
- Basement: None
- Has fireplace: No
Interior area
- Total structure area: 900
- Total interior livable area: 900 sqft
- Finished area above ground: 900
- Finished area below ground: 0
Property
Parking
- Total spaces: 1.5
- Parking features: Detached Garage, Asphalt, Garage Door Opener
- Garage spaces: 1.5
- Has uncovered spaces: Yes
Accessibility
- Accessibility features: None
Features
- Levels: One
- Stories: 1
Lot
- Size: 10,018 Square Feet
- Dimensions: 75' x 133' x 75' x 133'
Details
- Foundation area: 900
- Parcel number: 3202824140020
- Zoning description: Residential-Single Family
Construction
Type & style
- Home type: SingleFamily
- Property subtype: Single Family
Condition
- New construction: No
- Year built: 1946
Utilities & green energy
- Gas: Natural Gas
- Sewer: City Sewer/Connected
- Water: City Water/Connected
Community & HOA
Community
- Subdivision: Home Acres
HOA
- Has HOA: No
Location
- Region: Richfield
Financial & listing details
- Price per square foot: $300/sqft
- Tax assessed value: $274,100
- Annual tax amount: $3,708
- Date on market: 10/23/2026
Estimated market value
$268,400
$255,000 - $282,000
$2,424/mo
Price history
| Date | Event | Price |
|---|---|---|
| 11/12/2026 | Price change | $269,900-1.8%$300/sqft |
Source:  NorthstarMLS as distributed by MLS GRID #7163231 Report a problem | ||
| 10/29/2026 | Listed for sale | $274,900+57.5%$305/sqft |
Source: NorthstarMLS as distributed by MLS GRID #7163231 Report a problem | ||
| 6/2/2004 | Sold | $174,500$194/sqft |
Source: Public Record Report a problem | ||
Public tax history
| Year | Property taxes | Tax assessment |
|---|---|---|
| 2026 | $3,708 -2.5% | $274,100 +2.5% |
| 2025 | $3,802 -5% | $267,500 -4% |
| 2024 | $4,003 +17% | $278,600 -5.9% |
| 2023 | $3,423 +11.2% | $296,200 +10.1% |
| 2022 | $3,078 +7.4% | $269,000 +17.5% |
| 2021 | $2,866 -3.5% | $229,000 +7.5% |
| 2020 | $2,970 +3.6% | $213,000 +0.9% |
| 2019 | $2,866 -3.5% | $211,000 +6.6% |
| 2018 | $2,970 +21.1% | $198,000 +24.5% |
| 2017 | $2,453 +16.4% | $159,000 +5.3% |
| 2016 | $2,109 -0.3% | $151,000 +5.6% |
| 2015 | $2,115 +8.5% | $143,000 +8.3% |
| 2014 | $1,948 +1.9% | $132,000 |
| 2013 | $1,912 -15.3% | $132,000 -15.9% |
| 2012 | $2,259 -0.3% | $157,000 -2.5% |
| 2011 | $2,265 +1.9% | $161,000 -7.5% |
| 2010 | $2,223 +6% | $174,000 -1.7% |
| 2009 | $2,098 +15.6% | $177,000 +7.7% |
| 2006 | $1,814 +17.7% | $164,300 +15% |
| 2005 | $1,541 +12.1% | $142,900 +15% |
| 2004 | $1,376 +13.3% | $124,300 +12% |
| 2002 | $1,214 -46.5% | $111,000 |
| 2001 | $2,269 | -- |
Find assessor info on the county website
Monthly payment
Est. payment
Payment breakdown
Explore the cost of this home by adjusting the details. Changes won't be saved.Climate risks
Neighborhood: 55423

Similar homes
- $249,9953 bd1 ba1k sqft6920 Penn Ave S, Richfield, MN 55423For Sale
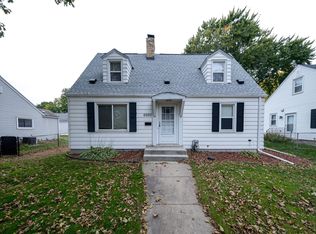
 MLS ID #7155911, Kyle Kaske, Mauzy Properties. NorthstarMLS as distributed by MLS GRID
- $--3 bd1 ba1.2k sqft7144 4th Ave S, Richfield, MN 55423Auction
 ServiceLink Auction
- $245,0002 bd1 ba822 sqft6924 Penn Ave S, Richfield, MN 55423For Sale
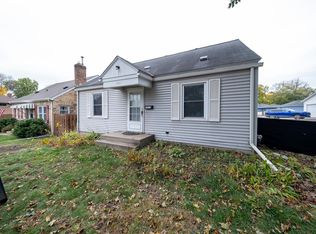 MLS ID #7155823, Kyle Kaske, Mauzy Properties. NorthstarMLS as distributed by MLS GRID
- $279,9002 bd1 ba864 sqft8935 Emerson Ave S, Bloomington, MN 55420For Sale
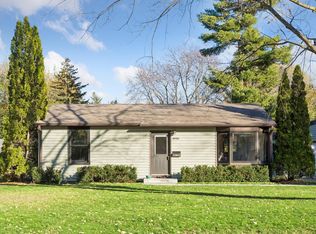 MLS ID #7168158, Travis John Wyman, Pemberton RE. NorthstarMLS as distributed by MLS GRID
- $304,9003 bd1 ba925 sqft7244 10th Ave S, Richfield, MN 55423For SaleMLS ID #7152299, Anthony Nguyen, HOMESTEAD ROAD. NorthstarMLS as distributed by MLS GRID
- $250,0002 bd2 ba1.2k sqft6600 Lyndale Ave S APT 308, Richfield, MN 55423For SaleMLS ID #7113615, Doris A Pajala, Coldwell Banker Realty - Southwest Regional. NorthstarMLS as distributed by MLS GRID
- $375,0003 bd1 ba1.2k sqft6844 Washburn Ave S, Richfield, MN 55423For SaleMLS ID #7151833, Lindsey R Ronning, Keller Williams Realty Integrity. NorthstarMLS as distributed by MLS GRID
- $254,0002 bd2 ba1.2k sqft6600 Lyndale Ave S APT 608, Richfield, MN 55423For SaleMLS ID #7086747, Doris A Pajala, Coldwell Banker Realty - Southwest Regional. NorthstarMLS as distributed by MLS GRID
- $324,8992 bd1 ba834 sqft6805 Nicollet Ave S, Richfield, MN 55423For SaleMLS ID #7128629, Kalie Johnson, LPT Realty, LLC. NorthstarMLS as distributed by MLS GRID
- $209,0002 bd1 ba1k sqft1005 Rae Dr APT 8, Richfield, MN 55423For SaleMLS ID #7167529, Travis Sagedahl, Sagedahl Realty. NorthstarMLS as distributed by MLS GRID
- $335,0003 bd2 ba1.3k sqft7508 Portland Ave S, Richfield, MN 55423For SaleMLS ID #7153547, Robert Tyler, Bridge Realty, LLC. NorthstarMLS as distributed by MLS GRID
- $299,9002 bd1 ba1k sqft8207 3rd Ave S, Bloomington, MN 55420For SaleMLS ID #7090704, Paul A Olson, Keller Williams Realty Integrity Lakes. NorthstarMLS as distributed by MLS GRID
- $224,5002 bd1 ba1k sqft6515 Emerson Ave S Unit 5, Richfield, MN 55423For SaleMLS ID #7132931, Marzena M Melby, Coldwell Banker Realty - Southwest Regional. NorthstarMLS as distributed by MLS GRID
- $299,9003 bd1 ba1k sqft9025 10th Ave S, Bloomington, MN 55420For SaleMLS ID #7134422, Jessica Siverson, Engel & Volkers Minneapolis. NorthstarMLS as distributed by MLS GRID
- $334,9003 bd2 ba1.3k sqft8217 Nicollet Ave S, Bloomington, MN 55420For SaleMLS ID #7168592, Mirian Molina, Molina Realtors. NorthstarMLS as distributed by MLS GRID
- $264,9002 bd2 ba920 sqft6377 Barrie Rd, Edina, MN 55435For SaleMLS ID #7146754, Susan E. Gonyea, RE/MAX Advantage Plus. NorthstarMLS as distributed by MLS GRID
- $274,9002 bd2 ba1k sqft7500 Edinborough Way APT 3304, Edina, MN 55435For SaleMLS ID #7163270, David Reed, RE/MAX Results. NorthstarMLS as distributed by MLS GRID
