Skip main navigation
Sold for $385,000
  • $385,000

    6925 Bacone Ter, Colorado Springs, CO 80915

    4beds
    2,011sqft
    Single Family Residence
    Built in 1978
    6,825 Square Feet Lot
    $376,300 Zestimate®
    $191/sqft
    $2,269 Estimated rent

    Home value

    $376,300

    $357,000 - $399,000

    $2,269/mo

    Zestimate® history
    Loading
    Loading...

    Owner options

    List your home for rent

    $2,269/mo

    Rent Zestimate®

    Find your next renter with Zillow Rental Manager. Plus, with online applications, you can quickly screen prospective tenants – for free.

    Learn more

    $2,269/mo

    Rent Zestimate®

    Refinance and save

    $2,217/mo

    Est. payment

    Refinancing to a lower rate could help reduce your monthly payments and save thousands over the life of the loan.

    See today's rates

    $2,217/mo

    Est. payment

    Explore your selling options

    Work with a Zillow partner agent

    Leverage their expertise and Zillow's premium Showcase listings to get your home seen by more buyers.

    Get started

    List with your own agent

    Get your home in front of millions of buyers by listing it on Zillow.

    Learn how to do it

    Sell it yourself

    Take full control of how buyers see your home on Zillow by listing For Sale by Owner (FSBO).

    List your home

    What's special

    Functional backyardBeautiful xeriscape lotNew roofThree bedroomsKitchen makeoverStucco exteriorNew windows
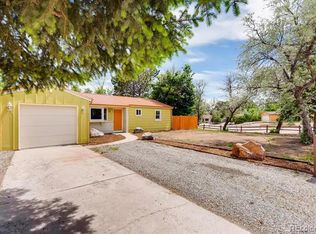
    What an opportunity! Here is a chance to own the home that have always wanted! Lots of updates have been completed. New roof, new windows, stucco exterior, and much more. Located close to Peterson AFB and close to Powers corridor, you are close to everything. With a beautiful xeriscape lot and functional backyard, you will enjoy the oasis that it is. Inside this 2-story you will find a unique home full of character and surprise. The kitchen makeover has been started and just waiting for you to put your finishing touches in place. Upstairs are three bedrooms. Two are connected to give you the availability to use as you need. In the primary bedroom, a laundry area has been put in the large walk-in closet. There are two other laundry areas as well. One in the sun room off the dining area and the original in the basement. In the basement you will find additional living spaces with a family room, bedroom, walk-in closet and bathroom. This home gives you the chance to make it special!

    Zillow last checked:

    Listing updated:

    Listed by:

    Jeffrey Johnson 719-930-5169,

    Keller Williams Premier Realty,

    Dan Steinhour MRP SRES 719-290-0244

    Bought with:

    Suzanne Hogan

    Exp Realty LLC

    Source: elevateMLS,MLS#: 9032692MLS Logo

    Facts & features

    Interior

    Bedrooms & bathrooms
    • Bedrooms: 4
    • Bathrooms: 2
    • Full bathrooms: 2
    Primary bedroom
    • Level: Upper
    • Area: 143 Square Feet
    • Dimensions: 11 x 13
    Heating
    • Forced Air
    Cooling
    • Ceiling Fan(s)
    Appliances
    • Included: Dishwasher, Disposal, Dryer, Microwave, Range, Refrigerator, Washer
    • Laundry: Lower Level, Main Level, Upper Level
    Features
    • Breakfast Bar
    • Flooring: Carpet, Ceramic Tile, Vinyl/Linoleum
    • Basement: Full,Partially Finished
    • Number of fireplaces: 1
    • Fireplace features: One
    Interior area
    • Total structure area: 2,011
    • Total interior livable area: 2,011 sqft
    • Finished area above ground: 1,483
    • Finished area below ground: 528

    Property

    Parking
    • Total spaces: 2
    • Parking features: Attached, Garage Door Opener, Oversized, Concrete Driveway
    • Attached garage spaces: 2
    Features
    • Levels: Two
    • Stories: 2
    • Patio & porch: Wood Deck
    • Fencing: Back Yard
    Lot
    • Size: 6,825 Square Feet
    • Features: Cul-De-Sac, Level, Near Fire Station, Near Park, Near Public Transit, Near Schools, Landscaped
    Details
    • Parcel number: 5405305040

    Construction

    Type & style
    • Home type: SingleFamily
    • Property subtype: Single Family Residence
    Materials
    • Stucco, Frame
    • Roof: Composite Shingle
    Condition
    • Existing Home
    • New construction: No
    • Year built: 1978

    Utilities & green energy

    • Water: Assoc/Distr
    • Utilities for property: Electricity Connected

    Community & HOA

    Community
    • Security: Security System
    Location
    • Region: Colorado Springs

    Financial & listing details

    • Price per square foot: $191/sqft
    • Tax assessed value: $399,292
    • Annual tax amount: $1,051
    • Date on market: 11/7/2024
    • Listing terms: Cash,Conventional,FHA,VA Loan
    • Electric utility on property: Yes

    Price history

    DateEventPrice
    6/11/2025Sold$385,000-0.5%$191/sqft
    Source: elevateMLS #9032692 Report a problem
    5/13/2025Contingent$387,000$192/sqft
    Source: elevateMLS #9032692 Report a problem
    5/2/2025Price change$387,000-1.8%$192/sqft
    Source: elevateMLS #9032692 Report a problem
    3/17/2025Listed for sale$394,000-1%$196/sqft
    Source: elevateMLS #9032692 Report a problem
    3/11/2025Contingent$398,000$198/sqft
    Source: elevateMLS #9032692 Report a problem
    2/4/2025Price change$398,000-3.6%$198/sqft
    Source: elevateMLS #9032692 Report a problem
    12/21/2024Price change$413,000-2.8%$205/sqft
    Source: elevateMLS #9032692 Report a problem
    11/7/2024Listed for sale$425,000+117.9%$211/sqft
    Source: elevateMLS #9032692 Report a problem
    8/18/2017Sold$195,000+87.5%$97/sqft
    Source: Public Record Report a problem
    9/19/2009Listing removed$103,999$52/sqft
    Source: foreclosure.com Report a problem
    8/4/2009Listed for sale$103,999-11%$52/sqft
    Source: foreclosure.com Report a problem
    5/2/1997Sold$116,900$58/sqft
    Source: Public Record Report a problem

    Public tax history

    YearProperty taxesTax assessment
    2024$1,537 +66.8%$26,750
    2023$922 -3.3%$26,750 +33.1%
    2022$953 $20,100 -2.8%
    2021-- $20,670 +26.1%
    2020$654 -43.1%$16,390
    2019$1,150 +22.7%$16,390 +25.3%
    2018$937 +0.4%$13,080
    2017$933 -0.4%$13,080 -2.6%
    2016$937 -2.5%$13,430
    2015$961 +65.1%$13,430 +68.1%
    2014$582 $7,990
    2013-- --
    2012-- $7,990
    2011$857 $7,990 -36.4%
    2010-- $12,570
    2009-- $12,570 -0.9%
    2008-- $12,690
    2006-- $12,690 +8.8%
    2004-- $11,660
    2003$831 +1.3%$11,660 -8.5%
    2002$820 +8%$12,750 +12.7%
    2001$760 $11,310
    Find assessor info on the county website

    Neighborhood: Cimarron Hills

    Nearby schools

    GreatSchools rating
    Schools provided by the listing agent
    • District: Falcon-49

    Source: elevateMLS. This data may not be complete. We recommend contacting the local school district to confirm school assignments for this home.

    Get a cash offer in 3 minutes
    Find out how much your home could sell for in as little as 3 minutes with a no-obligation cash offer.
    Estimated market value
    $376,300
    Get a cash offer in 3 minutes
    Find out how much your home could sell for in as little as 3 minutes with a no-obligation cash offer.
    Estimated market value
    $376,300