Skip main navigation
Sold for $627,777
  • Listed by: The Westwood Real Estate Group • Michelle Brown • Contact: murphybrownteam@gmail.com
    Bought with: Whitestone Home Collection
    $627,777

    6925 Brightwood Ln APT 106, Garden Grove, CA 92845

    2beds
    1,069sqft
    Condominium
    Built in 1985
    -- sqft lot
    $647,200 Zestimate®
    $587/sqft
    $3,526 Estimated rent

    Home value

    $647,200

    $615,000 - $680,000

    $3,526/mo

    Zestimate® history
    Loading
    Loading...

    Owner options

    List your home for rent

    $3,526/mo

    Rent Zestimate®

    Find your next renter with Zillow Rental Manager. Plus, with online applications, you can quickly screen prospective tenants – for free.

    Learn more

    $3,526/mo

    Rent Zestimate®

    Refinance and save

    $4,418/mo

    Est. payment

    Refinancing to a lower rate could help reduce your monthly payments and save thousands over the life of the loan.

    See today's rates

    $4,418/mo

    Est. payment

    Explore your selling options

    Work with a Zillow partner agent

    Leverage their expertise and Zillow's premium Showcase listings to get your home seen by more buyers.

    Get started

    List with your own agent

    Get your home in front of millions of buyers by listing it on Zillow.

    Learn how to do it

    Sell it yourself

    Take full control of how buyers see your home on Zillow by listing For Sale by Owner (FSBO).

    List your home

    What's special

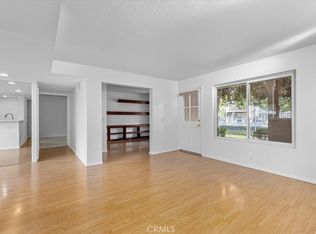
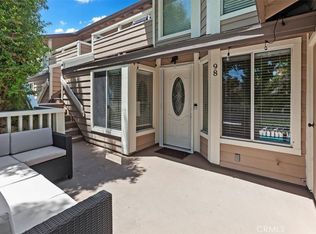
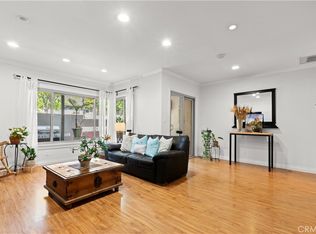
    This inviting gated Condo in West Garden Grove combines comfort and convenience with a touch of tranquility. It features two spacious bedrooms and two bathrooms, with a versatile loft that can be used as a third bedroom if needed. The upper-level primary suite includes a true en-suite bathroom and a walk-in closet. Enjoy the private garage and carport, as well as a quiet deck perfect for relaxing. The community pool is ideal for hot summer days, and the property is within walking distance to the award-winning Pacifica High School. Additionally, the unit includes washer and dryer hookups for added convenience. This one wont last long!

    Zillow last checked:

    Listing updated:

    Listed by:

    Michelle Brown DRE #02174532 murphybrownteam@gmail.com,

    The Westwood Real Estate Group,

    Mary Murphy DRE #01479987 562-477-4701,

    The Westwood Real Estate Group

    Bought with:

    Lisa Mailhot, DRE #02050174

    Whitestone Home Collection

    Source: CRMLS,MLS#: PW24192013MLS LogoOriginating MLS: California Regional MLS

    Facts & features

    Interior

    Bedrooms & bathrooms
    • Bedrooms: 2
    • Bathrooms: 2
    • Full bathrooms: 2
    • Main level bathrooms: 1
    • Main level bedrooms: 1
    Rooms
    • Room types: Bonus Room, Family Room, Laundry, Primary Bathroom, Primary Bedroom, Office, Other
    Primary bedroom
    • Features: Primary Suite
    Bathroom
    • Features: Bathtub, Granite Counters, Tub Shower
    Family room
    • Features: Separate Family Room
    Other
    • Features: Walk-In Closet(s)
    Heating
    • Central
    Cooling
    • Central Air
    Appliances
    • Included: Water To Refrigerator
    • Laundry: Washer Hookup, Laundry Closet, Upper Level
    Features
    • Breakfast Bar, Ceiling Fan(s), Granite Counters, High Ceilings, Living Room Deck Attached, Open Floorplan, Storage, Two Story Ceilings, Primary Suite, Walk-In Closet(s)
    • Flooring: Wood
    • Windows: Blinds
    • Has fireplace: No
    • Fireplace features: None
    • Common walls with other units/homes: 2+ Common Walls
    Interior area
    • Total interior livable area: 1,069 sqft

    Property

    Parking
    • Total spaces: 2
    • Parking features: Assigned, Concrete, Detached Carport, Door-Single, Garage, Paved, Garage Faces Rear
    • Garage spaces: 1
    • Carport spaces: 1
    • Covered spaces: 2
    Accessibility
    • Accessibility features: Parking, Accessible Doors
    Features
    • Levels: Two
    • Stories: 2
    • Entry location: Deck
    • Patio & porch: Concrete, Deck, Front Porch, Open, Patio, Porch
    • Pool features: Fenced, Lap, Association
    • Has spa: Yes
    • Spa features: Association, Heated, In Ground, Permits
    • Has view: Yes
    • View description: None
    Lot
    • Size: 1,069 Square Feet
    Details
    • Parcel number: 93309195
    • Special conditions: Standard

    Construction

    Type & style
    • Home type: Condo
    • Property subtype: Condominium
    • Attached to another structure: Yes
    Condition
    • New construction: No
    • Year built: 1985

    Utilities & green energy

    • Sewer: Public Sewer
    • Water: Public

    Community & HOA

    Community
    • Features: Biking
    • Subdivision: Garden Park (Garp)
    HOA
    • Has HOA: Yes
    • Amenities included: Maintenance Grounds, Maintenance Front Yard, Pool, Spa/Hot Tub
    • HOA fee: $456 monthly
    • HOA name: Stonegate
    • HOA phone: 714-508-9070
    Location
    • Region: Garden Grove

    Financial & listing details

    • Price per square foot: $587/sqft
    • Tax assessed value: $640,332
    • Date on market: 9/17/2024
    • Cumulative days on market: 20 days
    • Listing terms: Cash,Conventional,FHA,VA Loan

    Price history

    DateEventPrice
    11/7/2024Sold$627,777$587/sqft
    Source: CRMLS #PW24192013 Report a problem
    11/5/2024Pending sale$627,777$587/sqft
    Source: CRMLS #PW24192013 Report a problem
    10/9/2024Contingent$627,777$587/sqft
    Source: CRMLS #PW24192013 Report a problem
    9/17/2024Listed for sale$627,777+258.7%$587/sqft
    Source: CRMLS #PW24192013 Report a problem
    7/17/2001Sold$175,000+30.6%$164/sqft
    Source: Public Record Report a problem
    10/1/1999Sold$134,000+7.2%$125/sqft
    Source: Public Record Report a problem
    9/29/1997Sold$125,000$117/sqft
    Source: Public Record Report a problem

    Public tax history

    YearProperty taxesTax assessment
    2026-- $640,332 +2%
    2025$7,834 +136.1%$627,777 +147.7%
    2024$3,318 +2%$253,448 +2%
    2023$3,253 +2.3%$248,479 +2%
    2022$3,181 +1.1%$243,607 +2%
    2021$3,146 +1.4%$238,831 +1%
    2020$3,104 $236,383 +2%
    2019$3,104 +1.9%$231,749 +2%
    2018$3,046 +3.5%$227,205 +2%
    2017$2,943 $222,750 +2%
    2016$2,943 +5%$218,383 +1.5%
    2015$2,803 +4%$215,103 +2%
    2014$2,696 $210,890 +0.5%
    2013-- $209,937 +2%
    2012-- $205,821 +2%
    2011-- $201,786 +0.8%
    2010-- $200,278
    Find assessor info on the county website

    Neighborhood: 92845

    Nearby schools

    GreatSchools rating
    Schools provided by the listing agent
    • Elementary: Garden Park
    • Middle: Bell
    • High: Pacifica

    Source: CRMLS. This data may not be complete. We recommend contacting the local school district to confirm school assignments for this home.

    Get a cash offer in 3 minutes
    Find out how much your home could sell for in as little as 3 minutes with a no-obligation cash offer.
    Estimated market value
    $647,200
    Get a cash offer in 3 minutes
    Find out how much your home could sell for in as little as 3 minutes with a no-obligation cash offer.
    Estimated market value
    $647,200