Skip main navigation
Sold for $412,000
  • $412,000

    6925 Burroback Ave, Colorado Springs, CO 80911

    3beds
    2,168sqft
    Single Family Residence
    Built in 1972
    8,999 Square Feet Lot
    $407,100 Zestimate®
    $190/sqft
    $2,365 Estimated rent

    Home value

    $407,100

    $387,000 - $427,000

    $2,365/mo

    Zestimate® history
    Loading
    Loading...

    Owner options

    List your home for rent

    $2,365/mo

    Rent Zestimate®

    Find your next renter with Zillow Rental Manager. Plus, with online applications, you can quickly screen prospective tenants – for free.

    Learn more

    $2,365/mo

    Rent Zestimate®

    Refinance and save

    $2,376/mo

    Est. payment

    Refinancing to a lower rate could help reduce your monthly payments and save thousands over the life of the loan.

    See today's rates

    $2,376/mo

    Est. payment

    Explore your selling options

    Work with a Zillow partner agent

    Leverage their expertise and Zillow's premium Showcase listings to get your home seen by more buyers.

    Get started

    List with your own agent

    Get your home in front of millions of buyers by listing it on Zillow.

    Learn how to do it

    Sell it yourself

    Take full control of how buyers see your home on Zillow by listing For Sale by Owner (FSBO).

    List your home

    What's special

    Mature apple treeFully fenced lotHanging storage shelvesStone subway tileUnfinished basementBackyard accessHuge driveway
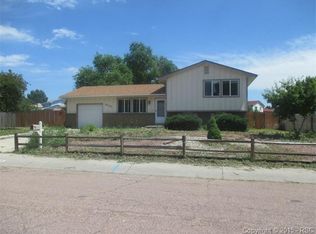
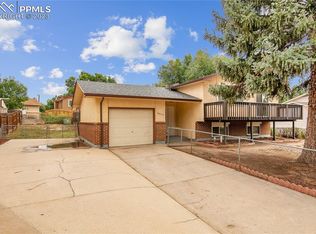
    Move-in ready 4-level on .21acre FULLY fenced lot! Gated access to HUGE driveway and extra parking for RV, boat, extra vehicles, etc.! This home has new carpet and new interior wall, trim and door paint throughout and features...sunny 12'x20' living room with in-ceiling Bluetooth speakers...dining room that opens onto the back patio through double French doors...open concept kitchen with quality 42" maple cabinet with all the fun features: soft-close hinges, rollout shelving and trash rollout, granite counters, stone subway tile, undercabinet lighting, all smoky black SS appliances including 5-burner gas range with griddle and convection oven, convection microwave, island with ample cabinetry, recessed and pendant lighting. Upper level primary bedroom with full wall closet and updated 3/4 ensuite bath: new vanity and mirror, lighting and LVP flooring...2 additional upper level bedrooms, one with a deep step-in closet...sunny, completely remodeled full hall bath including: extended vanity, shower enclosure and LVP floor...and built-in hall linen cabinet. Lower level 18'x23' family room with backyard access, 5'x6' auxiliary pantry and 3/4 bath. Unfinished basement with laundry/mechanical, storage room and 12'x22' additional space. Outside, you'll enjoy the...oversized 2 car garage with cabinets, hanging storage shelves and pre-wired outlets...11'x26' patio by the mature apple tree...storage shed...proximity to all the amenities on Mesa Ridge Parkway...and easy access to Ft. Carson and Powers. Central AC, too! New radon mitigation system.

    Zillow last checked:

    Listing updated:

    Listed by:

    Jennifer Montoya 719-232-3397,

    Coldwell Banker Realty

    Bought with:

    Kim Tzitzicas GRI SFR

    Your Real Estate Source LLC

    Source: elevateMLS,MLS#: 2872385MLS Logo

    Facts & features

    Interior

    Bedrooms & bathrooms
    • Bedrooms: 3
    • Bathrooms: 3
    • Full bathrooms: 1
    • 3/4 bathrooms: 2
    Primary bedroom
    • Level: Upper
    • Area: 143 Square Feet
    • Dimensions: 13 x 11
    Heating
    • Forced Air, Natural Gas
    Cooling
    • Ceiling Fan(s), Central Air
    Appliances
    • Included: Dishwasher, Disposal, Dryer, Gas in Kitchen, Microwave, Range, Refrigerator, Self Cleaning Oven, Washer
    • Laundry: In Basement, Electric Hook-up
    Features
    • Skylight (s), Breakfast Bar, High Speed Internet
    • Flooring: Carpet, Ceramic Tile, Luxury Vinyl
    • Windows: Window Coverings
    • Basement: Partial,Unfinished
    • Has fireplace: No
    • Fireplace features: None
    Interior area
    • Total structure area: 2,168
    • Total interior livable area: 2,168 sqft
    • Finished area above ground: 1,629
    • Finished area below ground: 539

    Property

    Parking
    • Total spaces: 2
    • Parking features: Attached, Even with Main Level, Garage Door Opener, Oversized, Concrete Driveway, RV Access/Parking
    • Attached garage spaces: 2
    Features
    • Levels: 4-Levels
    • Stories: 4
    • Patio & porch: Concrete
    • Fencing: Full
    Lot
    • Size: 8,999 Square Feet
    • Features: Level, Near Fire Station, Near Park, Near Schools, Near Shopping Center, Landscaped
    Details
    • Additional structures: Storage
    • Parcel number: 5520206002

    Construction

    Type & style
    • Home type: SingleFamily
    • Property subtype: Single Family Residence
    Materials
    • Alum/Vinyl/Steel, Brick, Frame
    • Roof: Composite Shingle
    Condition
    • Existing Home
    • New construction: No
    • Year built: 1972

    Utilities & green energy

    • Water: Municipal
    • Utilities for property: Electricity Connected, Natural Gas Connected

    Community & HOA

    Location
    • Region: Colorado Springs

    Financial & listing details

    • Price per square foot: $190/sqft
    • Tax assessed value: $401,394
    • Annual tax amount: $1,782
    • Date on market: 6/23/2025
    • Listing terms: Cash,Conventional,FHA,VA Loan
    • Electric utility on property: Yes

    Price history

    DateEventPrice
    9/30/2025Sold$412,000-0.7%$190/sqft
    Source: elevateMLS #2872385 Report a problem
    9/3/2025Pending sale$415,000$191/sqft
    Source: elevateMLS #2872385 Report a problem
    7/28/2025Listed for sale$415,000$191/sqft
    Source: elevateMLS #2872385 Report a problem
    7/22/2025Pending sale$415,000$191/sqft
    Source: elevateMLS #2872385 Report a problem
    6/23/2025Listed for sale$415,000+144.3%$191/sqft
    Source: elevateMLS #2872385 Report a problem
    12/30/2005Sold$169,900$78/sqft
    Source: Public Record Report a problem

    Public tax history

    YearProperty taxesTax assessment
    2024$1,567 +16.7%$26,890
    2023$1,343 -7.5%$26,890 +39.6%
    2022$1,452 $19,260 -2.7%
    2021-- $19,800 +23.5%
    2020$1,199 +0.6%$16,030
    2019$1,192 +17.6%$16,030 +26.9%
    2018$1,013 +1.2%$12,630
    2017$1,002 -1.1%$12,630 -0.5%
    2016$1,013 +23.8%$12,690
    2015$819 +9%$12,690 +11%
    2014$751 $11,430
    2013-- --
    2012-- $11,430
    2011$807 $11,430 -8.9%
    2010-- $12,550
    2009-- $12,550 -3%
    2008-- $12,940
    2006-- $12,940 +32%
    2004-- $9,800
    2003$361 -46.3%$9,800 -13%
    2002$673 +3.7%$11,270 +10.6%
    2001$648 $10,190
    Find assessor info on the county website

    Neighborhood: 80911

    Nearby schools

    GreatSchools rating
    Schools provided by the listing agent
    • Elementary: King
    • Middle: Janitell
    • High: Mesa Ridge
    • District: Widefield-3

    Source: elevateMLS. This data may not be complete. We recommend contacting the local school district to confirm school assignments for this home.

    Get a cash offer in 3 minutes
    Find out how much your home could sell for in as little as 3 minutes with a no-obligation cash offer.
    Estimated market value
    $407,100
    Get a cash offer in 3 minutes
    Find out how much your home could sell for in as little as 3 minutes with a no-obligation cash offer.
    Estimated market value
    $407,100