Land, and an ADU! This beautifully crafted ranch home sits on 5 acres minutes from the Courthouse, with a large yard featuring fruit trees, and lots of room to spread out and enjoy nature. This 3bed/2ba 1800 sqft home has an open concept living area, beautiful kitchen, and Brazilian wood floors. The Primary Suite includes a spacious office, and elegantly designed bathroom! The att. 2 car garage provides room for tools, toys and your cars, and has attic storage. The home has a 4' crawl space with concrete floors, providing an easy access space for maintenance. A backup generator is enclosed in a separate outbuilding, and large metal shed with a gravel floor for even more storage.
The det. 2car garage is great for a mechanic or carpenter and has a wood stove for heat in the winter and a washer and dryer for the Apartment at the end of the building. The 1 bed / 1 bath ADU includes a kitchen and is an incredible rental opportunity. Come check it out Today!
Sold for $615,500
$615,500
6925 Deerfield Ln, Gloucester, VA 23061
4beds
2,150sqft
Single Family Residence
Built in 2007
5 Acres Lot
$651,500 Zestimate®
$286/sqft
$2,741 Estimated rent
Home value
$651,500
$619,000 - $684,000
$2,741/mo
Zestimate® history
Owner options
List your home for rent
$2,741/mo
Rent Zestimate®
Find your next renter with Zillow Rental Manager. Plus, with online applications, you can quickly screen prospective tenants – for free.
$2,741/mo
Rent Zestimate®
Refinance and save
$3,590/mo
Est. payment
Refinancing to a lower rate could help reduce your monthly payments and save thousands over the life of the loan.
$3,590/mo
Est. payment
Explore your selling options
Work with a Zillow partner agent
Leverage their expertise and Zillow's premium Showcase listings to get your home seen by more buyers.
Get startedList with your own agent
Get your home in front of millions of buyers by listing it on Zillow.
Learn how to do itSell it yourself
Take full control of how buyers see your home on Zillow by listing For Sale by Owner (FSBO).
List your homeWhat's special
Zillow last checked:
Listing updated:
Listed by:
Mark T Dutton 865-809-7500,
Keller Williams Elite 757
Bought with:
Tina F Lester, 0225239559
Southern Trade Realty, Inc
Source: Chesapeake Bay & Rivers AOR,MLS#: 2418857Originating MLS: Chesapeake Bay Area MLS
Facts & features
Interior
Bedrooms & bathrooms
- Bedrooms: 4
- Bathrooms: 3
- Full bathrooms: 3
Heating
- Electric, Forced Air, Heat Pump, Propane
Cooling
- Central Air, Heat Pump
Appliances
- Included: Electric Water Heater
Features
- Fireplace, Walk-In Closet(s), Greenhouse Window
- Flooring: Ceramic Tile, Laminate, Marble, Wood
- Has basement: No
- Attic: Access Only
- Number of fireplaces: 1
Interior area
- Total interior livable area: 2,150 sqft
- Finished area above ground: 2,150
Property
Parking
- Total spaces: 2
- Parking features: Attached, Detached, Garage, Oversized
- Attached garage spaces: 2
Features
- Levels: One
- Stories: 1
- Patio & porch: Deck
- Exterior features: Deck, Storage, Shed
- Pool features: None
- Fencing: None
Lot
- Size: 5 Acres
- Features: Cul-De-Sac
Details
- Parcel number: 03114
- Zoning description: SC-1
- Other equipment: Generator
Construction
Type & style
- Home type: SingleFamily
- Architectural style: Ranch
- Property subtype: Single Family Residence
Materials
- Other, Vinyl Siding
- Roof: Asphalt,Shingle
Condition
- Resale
- New construction: No
- Year built: 2007
Utilities & green energy
- Sewer: Septic Tank
- Water: Well
Community & HOA
Community
- Subdivision: Chestnut Fork
Location
- Region: Gloucester
Financial & listing details
- Price per square foot: $286/sqft
- Tax assessed value: $387,730
- Annual tax amount: $2,260
- Date on market: 10/2/2025
- Ownership: Individuals
- Ownership type: Sole Proprietor
Price history
| Date | Event | Price |
|---|---|---|
| 8/23/2024 | Sold | $615,500+3.4%$286/sqft |
Source: Chesapeake Bay & Rivers AOR #2418857 Report a problem | ||
| 8/3/2024 | Contingent | $595,000$277/sqft |
Source:  REIN Inc. #10543260 Report a problem REIN Inc. #10543260 Report a problem | ||
| 7/22/2024 | Pending sale | $595,000$277/sqft |
Source:  CVRMLS #2418857 Report a problem CVRMLS #2418857 Report a problem | ||
| 7/18/2024 | Listed for sale | $595,000$277/sqft |
Source: CVRMLS #2418857 Report a problem | ||
Public tax history
| Year | Property taxes | Tax assessment |
|---|---|---|
| 2025 | $2,517 +11.3% | $409,890 |
| 2024 | $2,260 | -- |
| 2023 | $2,260 -15.7% | $387,730 +4.8% |
| 2022 | $2,681 +4.3% | $369,820 |
| 2021 | $2,570 +6% | $369,820 +6% |
| 2018 | $2,424 | $348,770 |
| 2017 | $2,424 +5.8% | $348,770 +5.8% |
| 2016 | $2,292 | $329,740 -8.5% |
| 2015 | $2,292 +4% | $360,300 |
| 2014 | $2,203 | $360,300 +278.1% |
| 2009 | -- | $95,300 -73.3% |
| 2008 | -- | $356,900 |
Find assessor info on the county website
Neighborhood: 23061
Nearby homes
- $321,5003 bd2 ba1k sqft6926 Deerfield Ln, Gloucester, VA 23061Sold
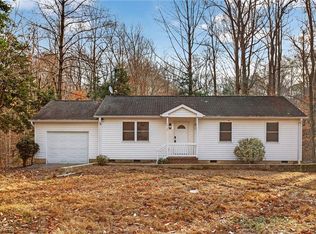
- $358,1003 bd2 ba1.2k sqft6922 Deerfield Ln, Gloucester, VA 23061Off Market
- $656,7004 bd2 ba3.1k sqft6907 Wren Hollow Ln, Gloucester, VA 23061Off Market
- $475,0004 bd3 ba2.2k sqft6916 Deerfield Ln, Gloucester, VA 23061Sold
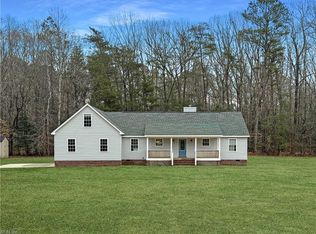
- $464,7003 bd2 ba1.8k sqft6964 Fox Mill Ct, Gloucester, VA 23061Off Market
- $692,7004 bd5 ba3.6k sqft6982 Fox Mill Ct, Gloucester, VA 23061Off Market
- $359,1004 bd2 ba1.8k sqft5169 Chestnut Fork Rd, Gloucester, VA 23061Off Market
- $331,0003 bd2 ba1.4k sqft6916 Fox Mill Ct, Gloucester, VA 23061Sold
Nearby schools
GreatSchools rating
- 9/10Bethel Elementary SchoolGrades: PK-5Distance: 1.7 mi
- 7/10Peasley Middle SchoolGrades: 6-8Distance: 1.8 mi
- 6/10Gloucester High SchoolGrades: 9-12Distance: 3.2 mi
Schools provided by the listing agent
- Elementary: Bethel
- Middle: Peasley
- High: Gloucester
Source: Chesapeake Bay & Rivers AOR. This data may not be complete. We recommend contacting the local school district to confirm school assignments for this home.
Get a cash offer in 3 minutes
Find out how much your home could sell for in as little as 3 minutes with a no-obligation cash offer.
Estimated market value
$651,500
Get a cash offer in 3 minutes
Find out how much your home could sell for in as little as 3 minutes with a no-obligation cash offer.
Estimated market value
$651,500
- Virginia
- Gloucester County
- Gloucester
- 23061
- 6925 Deerfield Ln
Nearby cities
Nearby zip codes
Other Gloucester Topics
