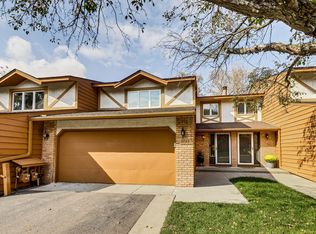
Welcome to your dream home located in sought-after Eden Prairie, this stunning 3-bedroom, 2.5-bathroom townhouse offers the perfect blend of modern amenities and serene living. A recent update has transformed the kitchen into a culinary haven featuring a sleek coffee bar area, gorgeous tile backsplash, stainless steel appliances, and a convenient gas range. With Shelf-Genie drawers in the pantry, organization is a breeze.
The open floor plan flows effortlessly from the spacious living room to a sun-drenched sun porch, leading to a maintenance-free deck - ideal for gatherings or quiet evenings under the stars. All 3 bedrooms are conveniently located on the same level, with custom closets adding a touch of elegance. The bright and airy owner's suite boasts double closets and a walk-through updated full bath, complete with a luxurious Kohler soaking tub, upgraded faucets, lights & tile. The lower level offers a family room, current work-out room which has the potential to add a 4th bedroom, bath and walk-out which leads to your spacious patio. Not a detail has been overlooked, with a newer furnace, A/C, water heater, washer & dryer, updated electrical panel, along with some newer windows, carpet, and paint throughout. With a main floor half bath, an upper level full bath, and a lower level three-quarter bath, this townhouse offers comfort at every turn. Perfectly situated near trails, parks, golf courses, beaches, restaurants, and shopping, this property is not just a home — it's a lifestyle upgrade.
Closed
Zillow last checked:
Listing updated:
Bought with:
Jessica (Lamker) Thue
Edina Realty, Inc.
Carolyn Madson
Source: NorthstarMLS as distributed by MLS GRID,MLS#: 6642490
Price history
| Date | Event | Price |
|---|---|---|
| 4/3/2025 | Sold | $377,450-0.6%$167/sqft |
Source:  NorthstarMLS as distributed by MLS GRID #6642490 Report a problem NorthstarMLS as distributed by MLS GRID #6642490 Report a problem | ||
| 3/14/2025 | Pending sale | $379,900$168/sqft |
Source: NorthstarMLS as distributed by MLS GRID #6642490 Report a problem | ||
| 1/18/2025 | Listed for sale | $379,900$168/sqft |
Source: NorthstarMLS as distributed by MLS GRID #6642490 Report a problem | ||
| 8/24/2024 | Listing removed | $379,900$168/sqft |
Source: NorthstarMLS as distributed by MLS GRID #6571603 Report a problem | ||
| 8/6/2024 | Price change | $379,900-1.3%$168/sqft |
Source: NorthstarMLS as distributed by MLS GRID #6571603 Report a problem | ||
| 8/3/2024 | Price change | $385,000-2.5%$170/sqft |
Source: NorthstarMLS as distributed by MLS GRID #6571603 Report a problem | ||
| 7/18/2024 | Listed for sale | $395,000$175/sqft |
Source: NorthstarMLS as distributed by MLS GRID #6571603 Report a problem | ||
| 7/18/2024 | Listing removed | -- |
Source: NorthstarMLS as distributed by MLS GRID #6560749 Report a problem | ||
| 6/28/2024 | Listed for sale | $395,000+59.3%$175/sqft |
Source: NorthstarMLS as distributed by MLS GRID #6560749 Report a problem | ||
| 11/17/2017 | Sold | $248,000-0.8%$110/sqft |
Source: NorthstarMLS as distributed by MLS GRID #4880754 Report a problem | ||
| 11/6/2017 | Pending sale | $249,900$110/sqft |
Source: Minneapolis Lakes #4880754 Report a problem | ||
| 10/4/2017 | Listed for sale | $249,900+13.6%$110/sqft |
Source: Minneapolis Lakes #4880754 Report a problem | ||
| 7/6/2004 | Sold | $220,000$97/sqft |
Source: Public Record Report a problem | ||
Nearby homes
- $325,0004 bd3 ba1.9k sqft6923 Edenvale Blvd, Eden Prairie, MN 55346Sold
- $287,6003 bd3 ba1.9k sqft6927 Edenvale Blvd, Eden Prairie, MN 55346Off Market
- $281,3003 bd1 ba1.9k sqft6921 Edenvale Blvd, Eden Prairie, MN 55346Off Market
- $289,2003 bd3 ba1.4k sqft6919 Edenvale Blvd, Eden Prairie, MN 55346Off Market
Get a cash offer in 3 minutes
Find out how much your home could sell for in as little as 3 minutes with a no-obligation cash offer.
Estimated market value
$377,900
