🏡Welcome to Kingstowne Living! 🏡 This beautifully renovated 2-bedroom, 2-bathroom condo offers the perfect combination of modern amenities and comfortable living in Victoria Crossings at Manchester Lakes 🏡 Fully Renovated (2023) and Freshly Painted & Refreshed Throughout (2025) 🏡 Stylish and Spacious: The open-concept floor plan is what you'd expect in today's condo living 🏡 The living room is designed for both relaxation and entertainment, complete with a cozy fireplace and opens to the dedicated Dining Room space 🏡 The fully renovated kitchen boasts sleek countertops, stainless steel appliances, ample cabinetry, and convenient laundry room 🏡 The primary bedroom features an ensuite full bath, offering privacy and convenience 🏡 The second spacious bedroom & renovated full hall bath completes the living space 🏡 Bonus: a charming balcony is ideal for enjoying your morning coffee or unwinding after a long day 🏡 Residents of Victoria Crossings enjoy a vibrant community atmosphere and beautifully landscaped common areas & grilling areas—perfect for socializing, relaxation, and access to Manchester Lakes community POOL, fitness center &d sport courts 🏡 Prime Location: Situated in the heart of Kingstowne, this home provides easy access to major commuter routes, shopping, dining, and entertainment options 🏡 It's conveniently located near Kingstowne Towne Center 3 min drive/10 min walk 🏡 Close to the Franconia-Springfield METRO Station, making commuting to DC/Arlington/Tysons/Reston and surrounding areas a breeze 🏡 Love where you live - Welcome Home! • One or more of the photos in this listing have been virtually staged.
Sold for $360,000
$360,000
6925 Mary Caroline Cir Unit H, Alexandria, VA 22310
2beds
951sqft
Condominium
Built in 1988
-- sqft lot
$364,100 Zestimate®
$379/sqft
$2,383 Estimated rent
Home value
$364,100
$342,000 - $390,000
$2,383/mo
Zestimate® history
Owner options
List your home for rent
$2,383/mo
Rent Zestimate®
Find your next renter with Zillow Rental Manager. Plus, with online applications, you can quickly screen prospective tenants – for free.
$2,383/mo
Rent Zestimate®
Refinance and save
$2,259/mo
Est. payment
Refinancing to a lower rate could help reduce your monthly payments and save thousands over the life of the loan.
$2,259/mo
Est. payment
Explore your selling options
Work with a Zillow partner agent
Leverage their expertise and Zillow's premium Showcase listings to get your home seen by more buyers.
Get startedList with your own agent
Get your home in front of millions of buyers by listing it on Zillow.
Learn how to do itSell it yourself
Take full control of how buyers see your home on Zillow by listing For Sale by Owner (FSBO).
List your homeWhat's special
Cozy fireplaceSleek countertopsRenovated full hall bathFully renovated kitchenSecond spacious bedroomConvenient laundry roomAmple cabinetry
Zillow last checked:
Listing updated:
Listed by:
Tori McKinney 703-597-9204,
KW Metro Center
Bought with:
Romel Voellm, SP200200709
Jeffrey Charles and Associates INC
Source: Bright MLS,MLS#: VAFX2263670
Facts & features
Interior
Bedrooms & bathrooms
- Bedrooms: 2
- Bathrooms: 2
- Full bathrooms: 2
- Main level bathrooms: 2
- Main level bedrooms: 2
Rooms
- Room types: Living Room, Dining Room, Primary Bedroom, Bedroom 2, Kitchen, Foyer, Laundry, Primary Bathroom, Full Bath
Primary bedroom
- Features: Flooring - Luxury Vinyl Plank, Attached Bathroom
- Level: Main
Bedroom 2
- Features: Flooring - Luxury Vinyl Plank
- Level: Main
Primary bathroom
- Features: Flooring - Ceramic Tile
- Level: Main
Dining room
- Features: Flooring - Luxury Vinyl Plank
- Level: Main
Foyer
- Features: Flooring - Luxury Vinyl Plank
- Level: Main
Other
- Features: Flooring - Ceramic Tile
- Level: Main
Kitchen
- Features: Flooring - Ceramic Tile
- Level: Main
Laundry
- Features: Flooring - Ceramic Tile
- Level: Main
Living room
- Features: Flooring - Luxury Vinyl Plank, Fireplace - Wood Burning
- Level: Main
Heating
- Heat Pump, Electric
Cooling
- Central Air, Electric
Appliances
- Included: Microwave, Dishwasher, Disposal, Dryer, Oven/Range - Electric, Refrigerator, Stainless Steel Appliance(s), Washer, Washer/Dryer Stacked, Water Heater, Electric Water Heater
- Laundry: Has Laundry, Washer In Unit, Dryer In Unit, Laundry Room, In Unit
Features
- Bathroom - Tub Shower, Breakfast Area, Combination Dining/Living, Dining Area, Entry Level Bedroom, Family Room Off Kitchen, Open Floorplan, Formal/Separate Dining Room, Kitchen - Galley, Primary Bath(s)
- Flooring: Luxury Vinyl, Ceramic Tile
- Has basement: No
- Number of fireplaces: 1
- Fireplace features: Wood Burning, Glass Doors
- Common walls with other units/homes: 1 Common Wall
Interior area
- Total structure area: 951
- Total interior livable area: 951 sqft
- Finished area above ground: 951
- Finished area below ground: 0
Property
Parking
- Total spaces: 1
- Parking features: Assigned, Parking Lot
- Details: Assigned Parking, Assigned Space #: 240
Accessibility
- Accessibility features: None
Features
- Levels: One
- Stories: 1
- Patio & porch: Breezeway
- Exterior features: Lighting, Play Area, Sidewalks, Street Lights, Balcony
- Pool features: Community
Details
- Additional structures: Above Grade, Below Grade
- Parcel number: 0912 11 6925H
- Zoning: 308
- Special conditions: Standard
Construction
Type & style
- Home type: Condo
- Architectural style: Contemporary
- Property subtype: Condominium
- Attached to another structure: Yes
Materials
- Vinyl Siding
- Foundation: Slab
- Roof: Shingle
Condition
- New construction: No
- Year built: 1988
- Major remodel year: 2023
Utilities & green energy
- Sewer: Public Sewer
- Water: Public
Community & HOA
Community
- Security: Carbon Monoxide Detector(s), Smoke Detector(s)
- Condo and coop fee: $372 monthly
- Subdivision: Victoria Crossings At Manchester Lakes
HOA
- Has HOA: No
- Amenities included: Common Grounds, Fitness Center, Lake, Picnic Area, Pool, Reserved/Assigned Parking, Tennis Court(s), Tot Lots/Playground
- Services included: Common Area Maintenance, Maintenance Structure, Maintenance Grounds, Management, Pool(s), Recreation Facility, Reserve Funds, Road Maintenance, Snow Removal, Trash
- HOA name: Victoria Crossing At Manchester Lakes
Location
- Region: Alexandria
Financial & listing details
- Price per square foot: $379/sqft
- Tax assessed value: $340,670
- Annual tax amount: $3,938
- Date on market: 8/26/2025
- Listing agreement: Exclusive Right To Sell
- Ownership: Condominium
Price history
| Date | Event | Price |
|---|---|---|
| 2/2/2026 | Sold | $360,000-2.7%$379/sqft |
Source:  Bright MLS #VAFX2263670 Report a problem Bright MLS #VAFX2263670 Report a problem | ||
| 2/1/2026 | Pending sale | $370,000$389/sqft |
Source: Bright MLS #VAFX2263670 Report a problem | ||
| 1/11/2026 | Contingent | $370,000$389/sqft |
Source: Bright MLS #VAFX2263670 Report a problem | ||
| 11/9/2025 | Listed for sale | $370,000$389/sqft |
Source: Bright MLS #VAFX2263670 Report a problem | ||
| 10/4/2025 | Listing removed | $370,000$389/sqft |
Source: Bright MLS #VAFX2263670 Report a problem | ||
| 9/19/2025 | Contingent | $370,000$389/sqft |
Source: Bright MLS #VAFX2263670 Report a problem | ||
| 8/26/2025 | Listed for sale | $370,000+320.5%$389/sqft |
Source: Bright MLS #VAFX2263670 Report a problem | ||
| 4/29/1999 | Sold | $88,000$93/sqft |
Source: Public Record Report a problem | ||
Public tax history
| Year | Property taxes | Tax assessment |
|---|---|---|
| 2025 | $3,938 +4.8% | $340,670 +5% |
| 2024 | $3,759 +48.8% | $324,450 +45% |
| 2023 | $2,525 +7.6% | $223,770 +9% |
| 2022 | $2,347 | $205,290 -26.1% |
| 2021 | -- | $277,930 +8% |
| 2020 | $3,046 +2% | $257,340 +2% |
| 2019 | $2,986 -1% | $252,290 -1% |
| 2018 | $3,016 +9.1% | $254,840 +7% |
| 2017 | $2,765 -0.8% | $238,170 -1% |
| 2016 | $2,787 +3.8% | $240,580 |
| 2015 | $2,685 +3.1% | $240,580 +2.8% |
| 2014 | $2,605 | $233,970 +11.2% |
| 2013 | -- | $210,440 |
| 2012 | -- | $210,440 +3% |
| 2011 | -- | $204,310 -5% |
| 2010 | -- | $215,060 -8% |
| 2009 | -- | $233,760 -15% |
| 2008 | -- | $275,010 -4.9% |
| 2007 | -- | $289,100 +117.1% |
| 2003 | -- | $133,175 +19.7% |
| 2002 | -- | $111,260 |
Find assessor info on the county website
Neighborhood: Franconia
Nearby homes
- $417,0003 bd2 ba1.5k sqft6925 Mary Caroline Cir UNIT J, Alexandria, VA 22310Sold
- $474,2003 bd2 ba1.2k sqft6925L Mary Caroline Cir UNIT L, Alexandria, VA 22310Off Market
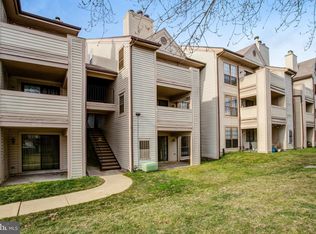
- $295,0001 bd1 ba694 sqft6923 Mary Caroline Cir, Alexandria, VA 22310Sold
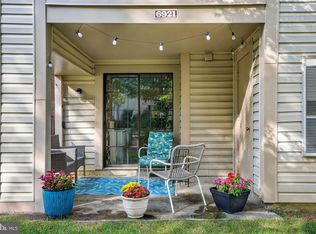
- $280,0001 bd1 ba694 sqft6921 Mary Caroline Cir #D, Alexandria, VA 22310Sold
- $357,5002 bd2 ba951 sqft6919 Mary Caroline Cir #A, Alexandria, VA 22310Off Market
- $362,5002 bd2 ba951 sqft6919 Mary Caroline Cir UNIT G, Alexandria, VA 22310Off Market
- $422,4002 bd2 ba1.5k sqft6919 Mary Caroline Cir UNIT I, Alexandria, VA 22310Off Market
- $433,8003 bd2 ba1.5k sqft6919 Mary Caroline Cir UNIT K, Alexandria, VA 22310Off Market
Nearby schools
GreatSchools rating
- 6/10Franconia Elementary SchoolGrades: PK-6Distance: 1 mi
- 7/10Twain Middle SchoolGrades: 7-8Distance: 2.3 mi
- 4/10Edison High SchoolGrades: 9-12Distance: 1.2 mi
Schools provided by the listing agent
- District: Fairfax County Public Schools
Source: Bright MLS. This data may not be complete. We recommend contacting the local school district to confirm school assignments for this home.
Get a cash offer in 3 minutes
Find out how much your home could sell for in as little as 3 minutes with a no-obligation cash offer.
Estimated market value
$364,100
Get a cash offer in 3 minutes
Find out how much your home could sell for in as little as 3 minutes with a no-obligation cash offer.
Estimated market value
$364,100
- Virginia
- Fairfax County
- Alexandria
- 22310
- Franconia
- 6925 Mary Caroline Cir Unit H
Nearby cities
Nearby neighborhoods
Nearby zip codes
Other Alexandria Topics
