**LOVELY 2 LEVEL CONDO WITH 3 BEDROOMS AND 2 FULL BATHS*1,539 SQ FT**HARDWOOD FLOORS IN LIVING ROOM AND DINING ROOM WITH SLIDING GLASS DOORS TO BALCONY*UPDATED KITCHEN APPLIANCES*FRESHLY PAINTED AND NEW CARPETING 2 YEARS AGO*2 YR OLD HOT WATER HEATER* 2ND LEVEL HAS LARGE LOFT/FAMILY ROOM WITH WOOD FIREPLACE AND HARD WOOD FLOORS AND VAULTED CEILINGS OVERLOOKING LIVING ROOM*3RD BEDROOM WITH BUILT-IN BOOKCASE AND ATTIC STORAGE*ONE ASSIGNED PARKING SPACE AND LOTS OF VISITOR PARKING SPACES*COMMUNITY POOL AND TENNIS**JUST MINUTES TO MANCHESTER LAKES SHOPPING CENTER AND KINGSTOWNE SHOPPING CENTER AND NEW HOSPITAL CLOSE BY***PRICED FOR FAST SALE**
Sold for $417,000
Street View
$417,000
6925 Mary Caroline Cir Unit J, Alexandria, VA 22310
3beds
1,539sqft
Condominium
Built in 1988
-- sqft lot
$417,100 Zestimate®
$271/sqft
$3,022 Estimated rent
Home value
$417,100
$392,000 - $442,000
$3,022/mo
Zestimate® history
Owner options
List your home for rent
$3,022/mo
Rent Zestimate®
Find your next renter with Zillow Rental Manager. Plus, with online applications, you can quickly screen prospective tenants – for free.
$3,022/mo
Rent Zestimate®
Refinance and save
$2,615/mo
Est. payment
Refinancing to a lower rate could help reduce your monthly payments and save thousands over the life of the loan.
$2,615/mo
Est. payment
Explore your selling options
Work with a Zillow partner agent
Leverage their expertise and Zillow's premium Showcase listings to get your home seen by more buyers.
Get startedList with your own agent
Get your home in front of millions of buyers by listing it on Zillow.
Learn how to do itSell it yourself
Take full control of how buyers see your home on Zillow by listing For Sale by Owner (FSBO).
List your homeWhat's special
One assigned parking spaceAttic storageUpdated kitchen appliancesCommunity pool and tennis
Zillow last checked:
Listing updated:
Listed by:
Steven Sherman 703-302-9994,
Sherman Properties, Inc.
Bought with:
Christopher Urick
Samson Properties
Jason Cheperdak, 0226009835
Samson Properties
Source: Bright MLS,MLS#: VAFX2300474
Facts & features
Interior
Bedrooms & bathrooms
- Bedrooms: 3
- Bathrooms: 2
- Full bathrooms: 2
- Main level bathrooms: 2
- Main level bedrooms: 2
Rooms
- Room types: Living Room, Dining Room, Primary Bedroom, Bedroom 2, Kitchen, Family Room, Bedroom 1, Bathroom 1, Bathroom 2
Primary bedroom
- Features: Flooring - Carpet
- Level: Main
- Area: 154 Square Feet
- Dimensions: 11 X 14
Bedroom 1
- Level: Upper
Bedroom 2
- Features: Flooring - Carpet
- Level: Main
- Area: 99 Square Feet
- Dimensions: 9 X 11
Bathroom 1
- Level: Main
Bathroom 2
- Level: Main
Dining room
- Features: Flooring - HardWood
- Level: Main
- Area: 80 Square Feet
- Dimensions: 8 X 10
Family room
- Features: Fireplace - Wood Burning, Flooring - HardWood, Skylight(s)
- Level: Upper
- Area: 220 Square Feet
- Dimensions: 11 X 20
Kitchen
- Features: Flooring - Tile/Brick
- Level: Main
- Area: 64 Square Feet
- Dimensions: 8 X 8
Living room
- Features: Breakfast Nook, Flooring - HardWood
- Level: Main
- Area: 224 Square Feet
- Dimensions: 14 X 16
Heating
- Heat Pump, Electric
Cooling
- Central Air, Electric
Appliances
- Included: Dishwasher, Disposal, Dryer, Oven/Range - Electric, Cooktop, Washer, Electric Water Heater
- Laundry: In Unit
Features
- Attic, Ceiling Fan(s), Dining Area, Open Floorplan
- Flooring: Wood
- Windows: Skylight(s)
- Has basement: No
- Number of fireplaces: 1
Interior area
- Total structure area: 1,539
- Total interior livable area: 1,539 sqft
- Finished area above ground: 1,539
- Finished area below ground: 0
Property
Parking
- Total spaces: 1
- Parking features: Assigned, Parking Lot
- Details: Assigned Parking, Assigned Space #: 237
Accessibility
- Accessibility features: None
Features
- Levels: Two
- Stories: 2
- Pool features: Community
Details
- Additional structures: Above Grade, Below Grade
- Parcel number: 0912 11 6925J
- Zoning: 308
- Special conditions: Standard
Construction
Type & style
- Home type: Condo
- Architectural style: Contemporary
- Property subtype: Condominium
- Attached to another structure: Yes
Materials
- Vinyl Siding
Condition
- New construction: No
- Year built: 1988
Utilities & green energy
- Sewer: Public Sewer
- Water: Public
Community & HOA
Community
- Condo and coop fee: $378 monthly
- Subdivision: Victoria Crossings At Manchester Lakes
HOA
- Has HOA: Yes
- Amenities included: Community Center, Fitness Center, Laundry, Party Room, Pool, Tennis Court(s)
- Services included: Trash, Snow Removal, Pool(s)
Location
- Region: Alexandria
Financial & listing details
- Price per square foot: $271/sqft
- Tax assessed value: $407,450
- Annual tax amount: $4,664
- Date on market: 4/2/2026
- Listing agreement: Exclusive Right To Sell
- Ownership: Condominium
Price history
| Date | Event | Price |
|---|---|---|
| 6/26/2026 | Sold | $417,000-1.4%$271/sqft |
Source:  Bright MLS #VAFX2300474 Report a problem Bright MLS #VAFX2300474 Report a problem | ||
| 6/5/2026 | Pending sale | $422,900$275/sqft |
Source: Bright MLS #VAFX2300474 Report a problem | ||
| 6/2/2026 | Price change | $422,900-0.5%$275/sqft |
Source: Bright MLS #VAFX2300474 Report a problem | ||
| 5/18/2026 | Price change | $424,900-0.2%$276/sqft |
Source: Bright MLS #VAFX2300474 Report a problem | ||
| 4/28/2026 | Pending sale | $425,900$277/sqft |
Source: Bright MLS #VAFX2300474 Report a problem | ||
| 4/16/2026 | Price change | $425,900-0.9%$277/sqft |
Source: Bright MLS #VAFX2300474 Report a problem | ||
| 4/2/2026 | Listed for sale | $429,900+43.3%$279/sqft |
Source: Bright MLS #VAFX2300474 Report a problem | ||
| 12/6/2023 | Listing removed | -- |
Source: Zillow Rentals Report a problem | ||
| 12/1/2023 | Listed for rent | $2,550$2/sqft |
Source: Zillow Rentals Report a problem | ||
| 4/26/2007 | Sold | $300,000-4.8%$195/sqft |
Source: Public Record Report a problem | ||
| 11/1/2005 | Sold | $315,000+152%$205/sqft |
Source: Public Record Report a problem | ||
| 3/1/1994 | Sold | $125,000$81/sqft |
Source: Public Record Report a problem | ||
Public tax history
| Year | Property taxes | Tax assessment |
|---|---|---|
| 2025 | $4,664 +4.8% | $403,420 +5% |
| 2024 | $4,451 +36.9% | $384,210 +33.4% |
| 2023 | $3,250 +1.6% | $288,010 +3% |
| 2022 | $3,197 | $279,620 -10.3% |
| 2021 | -- | $311,620 +8% |
| 2020 | $3,415 | $288,540 |
| 2019 | $3,415 -1% | $288,540 -1% |
| 2018 | $3,449 +9.1% | $291,450 +7% |
| 2017 | $3,162 -0.8% | $272,380 -1% |
| 2016 | $3,187 +3.8% | $275,130 |
| 2015 | $3,070 +3.4% | $275,130 +3.2% |
| 2014 | $2,970 | $266,720 +10.9% |
| 2013 | -- | $240,540 |
| 2012 | -- | $240,540 +3% |
| 2011 | -- | $233,530 -5% |
| 2010 | -- | $245,820 -8% |
| 2009 | -- | $267,200 -15% |
| 2008 | -- | $314,350 -4.8% |
| 2007 | -- | $330,160 +106.9% |
| 2003 | -- | $159,600 +19.7% |
| 2002 | -- | $133,335 |
Find assessor info on the county website
Neighborhood: Franconia
Nearby homes
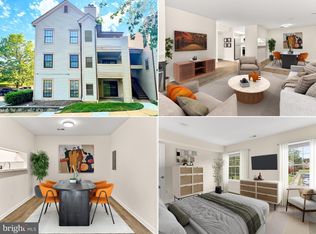
- $360,0002 bd2 ba951 sqft6925 Mary Caroline Cir UNIT H, Alexandria, VA 22310Sold
- $474,2003 bd2 ba1.2k sqft6925L Mary Caroline Cir UNIT L, Alexandria, VA 22310Off Market
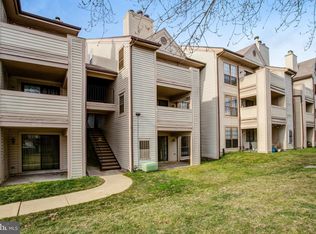
- $295,0001 bd1 ba694 sqft6923 Mary Caroline Cir, Alexandria, VA 22310Sold
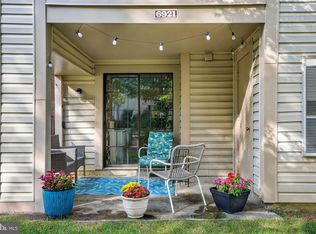
- $280,0001 bd1 ba694 sqft6921 Mary Caroline Cir #D, Alexandria, VA 22310Sold
- $358,6002 bd2 ba951 sqft6919 Mary Caroline Cir #A, Alexandria, VA 22310Off Market
- $362,5002 bd2 ba951 sqft6919 Mary Caroline Cir UNIT G, Alexandria, VA 22310Off Market
- $422,4002 bd2 ba1.5k sqft6919 Mary Caroline Cir UNIT I, Alexandria, VA 22310Off Market
- $433,8003 bd2 ba1.5k sqft6919 Mary Caroline Cir UNIT K, Alexandria, VA 22310Off Market
Nearby schools
GreatSchools rating
- 6/10Franconia Elementary SchoolGrades: PK-6Distance: 1 mi
- 7/10Twain Middle SchoolGrades: 7-8Distance: 2.3 mi
- 4/10Edison High SchoolGrades: 9-12Distance: 1.2 mi
Schools provided by the listing agent
- High: Edison
- District: Fairfax County Public Schools
Source: Bright MLS. This data may not be complete. We recommend contacting the local school district to confirm school assignments for this home.
Get a cash offer in 3 minutes
Find out how much your home could sell for in as little as 3 minutes with a no-obligation cash offer.
Estimated market value
$417,100
Get a cash offer in 3 minutes
Find out how much your home could sell for in as little as 3 minutes with a no-obligation cash offer.
Estimated market value
$417,100
- Virginia
- Fairfax County
- Alexandria
- 22310
- Franconia
- 6925 Mary Caroline Cir Unit J
Nearby cities
Nearby neighborhoods
Nearby zip codes
Other Alexandria Topics
