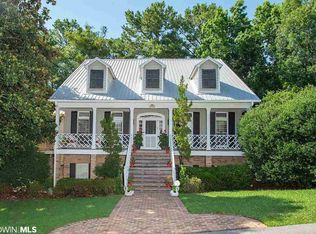
Welcome to this classic Southern home just steps from the sandy shores of Mobile Bay. Situated on an oversized lot with deeded bay access in charming Montrose, this home is full of charm and elegant details. Recent upgrades include New water heater, New encapsulation and fan underneath, and Fresh paint on the kitchen cabinets. The large, covered front porch invites you to sit and savor the neighborhood, while a spacious side deck allows additional space for entertaining. With the beach area, wide side yard, and lower covered patio the outdoor living possibilities here are endless. Inside the home you’ll find high ceilings, wood floors, crown molding, and an abundance of natural light. There is a formal dining room with plantation shutters off the foyer and also a formal living room providing a space for a home office, gym, or play room. The open concept eat-in kitchen flows into the oversized living room featuring a cozy gas fireplace and doors to the large side deck. This home boasts a spacious primary suite with private back screened porch, deep walk in closet, double vanity and separate soaking tub. Plus two more bedrooms and a connecting bathroom add living space on the main level. Downstairs there is an entire separate apartment on the first level with its own entrance. Included in that space is a living room, kitchen, laundry/utility room, bedroom and full bathroom. There is an attached double garage with two storage closets on the lower level also. With so many incredible features and a prime location, this Montrose beauty won’t last long. Don’t miss your chance to make it yours! Buyer to verify all information during due diligence.
Closed
Zillow last checked:
Listing updated:
Bought with:
Michelle D Bigler, 86444
Wise Living Real Estate, LLC
Source: Baldwin Realtors,MLS#: 370047
Price history
| Date | Event | Price |
|---|---|---|
| 7/11/2025 | Sold | $600,000-6.1%$191/sqft |
Source:  Baldwin Realtors #370047 Report a problem Baldwin Realtors #370047 Report a problem | ||
| 6/28/2025 | Price change | $639,000-3%$204/sqft |
Source: Baldwin Realtors #370047 Report a problem | ||
| 6/1/2025 | Price change | $659,000-2.9%$210/sqft |
Source: Baldwin Realtors #370047 Report a problem | ||
| 5/19/2025 | Price change | $679,000-1.5%$216/sqft |
Source: Baldwin Realtors #370047 Report a problem | ||
| 5/13/2025 | Listed for sale | $689,000$220/sqft |
Source: Baldwin Realtors #370047 Report a problem | ||
| 5/9/2025 | Contingent | $689,000$220/sqft |
Source: Baldwin Realtors #370047 Report a problem | ||
| 4/11/2025 | Price change | $689,000-1.6%$220/sqft |
Source: Baldwin Realtors #370047 Report a problem | ||
| 3/19/2025 | Price change | $700,000-3.4%$223/sqft |
Source: Baldwin Realtors #370047 Report a problem | ||
| 3/11/2025 | Price change | $725,000-1.9%$231/sqft |
Source: Baldwin Realtors #370047 Report a problem | ||
| 2/6/2025 | Price change | $739,000-1.3%$236/sqft |
Source: Baldwin Realtors #370047 Report a problem | ||
| 11/1/2024 | Listed for sale | $749,000+16.1%$239/sqft |
Source: Baldwin Realtors #370047 Report a problem | ||
| 3/21/2022 | Sold | $645,000-4.8%$206/sqft |
Source: Baldwin Realtors #326043 Report a problem | ||
| 2/23/2022 | Pending sale | $677,500$216/sqft |
Source: Baldwin Realtors #326043 Report a problem | ||
| 2/15/2022 | Contingent | $677,500$216/sqft |
Source: Baldwin Realtors #326043 Report a problem | ||
| 2/15/2022 | Listed for sale | $677,500$216/sqft |
Source: Baldwin Realtors #326043 Report a problem | ||
| 2/15/2022 | Pending sale | $677,500$216/sqft |
Source: Baldwin Realtors #326043 Report a problem | ||
| 2/10/2022 | Listed for sale | $677,500+5.9%$216/sqft |
Source: Baldwin Realtors #326043 Report a problem | ||
| 12/9/2021 | Listing removed | -- |
Source: Roberts Brothers Report a problem | ||
| 11/1/2021 | Pending sale | $639,500$204/sqft |
Source: Baldwin Realtors #321898 Report a problem | ||
| 10/22/2021 | Listed for sale | $639,500+6.6%$204/sqft |
Source: Baldwin Realtors #321898 Report a problem | ||
| 5/23/2019 | Listing removed | $599,900$191/sqft |
Source: Elite Real Estate Solutions, LLC #282408 Report a problem | ||
| 4/11/2019 | Listed for sale | $599,900$191/sqft |
Source: Elite Real Estate Solutions, LLC #282408 Report a problem | ||

Get a cash offer in 3 minutes
Find out how much your home could sell for in as little as 3 minutes with a no-obligation cash offer.
Estimated market value
$614,900
