Skip main navigation
Closed
  • $992,300

    6980 Stedmans Ln, Fairhope, AL 36532

    4beds
    4,235sqft
    Residential
    Built in 1990
    0.53 Acres Lot
    $992,300 Zestimate®
    $234/sqft
    $3,149 Estimated rent

    Home value

    $992,300

    $893,000 - $1.10M

    $3,149/mo

    Zestimate® history
    Loading
    Loading...

    Owner options

    List your home for rent

    $3,149/mo

    Rent Zestimate®

    Find your next renter with Zillow Rental Manager. Plus, with online applications, you can quickly screen prospective tenants – for free.

    Learn more

    $3,149/mo

    Rent Zestimate®

    Refinance and save

    $4,535/mo

    Est. payment

    Refinancing to a lower rate could help reduce your monthly payments and save thousands over the life of the loan.

    See today's rates

    $4,535/mo

    Est. payment

    Explore your selling options

    Work with a Zillow partner agent

    Leverage their expertise and Zillow's premium Showcase listings to get your home seen by more buyers.

    Get started

    List with your own agent

    Get your home in front of millions of buyers by listing it on Zillow.

    Learn how to do it

    Sell it yourself

    Take full control of how buyers see your home on Zillow by listing For Sale by Owner (FSBO).

    List your home

    What's special

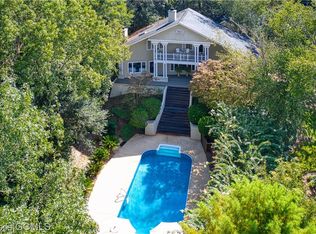
    THIS BEAUTIFUL CUSTOM HOME, LOCATED IN THE EXCLUSIVE FIVE HOME COMMUNITY OF STEDMAN’S LANE, IS STRAIGHT OUT OF A EUROPEAN VACATION MAGAZINE. ESPECIALLY WHEN IT INCLUDES PART OWNERSHIP OF THE HOA PRIVATE WALKWAY AND TWO-TIER DECK FOR VIEWING THE SAILBOATS, SEABIRDS, MOBILE CITY LIGHTS, AND MOBILE BAY. WRAP AROUND PORCH, SPARKLING SWIMMING POOL, AND BEAUTIFUL LANDSCAPING ENSURE THIS AMAZING HOME IS PRIVATE AND QUIET AS WELL AS IDEAL FOR ENTERTAINING FAMILY AND FRIENDS OR HOSTING YOUR TEEN’S NEXT POOL PARTY. AN ABUNDANCE OF WINDOWS ALLOW SUN TO POUR INTO ALL SIDES OF THIS UNIQUE FLOOR PLAN. THE ENTIRE SECOND FLOOR IS THE MASTER SUITE, COMPLETE WITH SEPARATE SITTING/MEDIA ROOM, HUGE WALK-IN CLOSET, GAS FIREPLACE, MASTER BATH WITH KOHLER GARDEN JETTED TUB, SEPARATE SHOWER, WATER CLOSET, AND PRIVATE ACCESS TO SECOND FLOOR PORCH OVERLOOKING THE POOL AND STUNNING VIEWS OF MOBILE BAY. THE HOME FEATURES A GOURMET KITCHEN WITH GE MONOGRAM STOVE AND SUBZERO REFRIGERATOR AND FLOWS INTO AN OVERSIZED BREAKFAST AREA AND SPACIOUS ATRIUM. SECOND AND THIRD BEDROOMS SHARE A COZY JACK-AND-JILL BATH, AND A LAUNDRY ROOM THE SIZE OF A LARGE BEDROOM CAN ALSO BE YOUR HOME OFFICE OR EXERCISE STUDIO. THIS SOPHISTICATED, ARCHITECTURAL DESIGNED HOME WILL ONLY INCREASE IN VALUE. PLEASE COME EXPERIENCE THE CHARM OF LIFE BY THE BAY. LISTING BROKER MAKES NO REPRESENTATION TO SQUARE FOOTAGE ACCURACY. BUYER TO VERIFY.

    This property is off market, which means it's not currently listed for sale or rent on Zillow. This may be different from what's available on other websites or public sources.

    Zillow last checked:

    Listing updated:

    Listed by:

    Helen Clair Wallace PHONE:251-725-3954,

    Roberts Brothers Eastern Shore

    Bought with:

    Helen Clair Wallace

    Roberts Brothers Eastern Shore

    Source: Baldwin Realtors,MLS#: 309383MLS Logo

    Facts & features

    Interior

    Bedrooms & bathrooms
    • Bedrooms: 4
    • Bathrooms: 3
    • Full bathrooms: 2
    • 1/2 bathrooms: 1
    • Main level bedrooms: 4
    Primary bedroom
    • Features: Fireplace, Sitting Area, Office, Multiple Walk in Closets
    • Level: Main
    • Area: 432
    • Dimensions: 24 x 18
    Bedroom 2
    • Level: Main
    • Area: 196
    • Dimensions: 14 x 14
    Bedroom 3
    • Level: Main
    • Area: 196
    • Dimensions: 14 x 14
    Bedroom 4
    • Level: Main
    • Area: 196
    • Dimensions: 14 x 14
    Primary bathroom
    • Features: Double Vanity, Soaking Tub, Jetted Tub, Separate Shower, Sauna
    Dining room
    • Features: Breakfast Area-Kitchen, Separate Dining Room
    • Level: Main
    • Area: 252
    • Dimensions: 18 x 14
    Family room
    • Level: Main
    • Area: 500
    • Dimensions: 25 x 20
    Kitchen
    • Level: Main
    • Area: 320
    • Dimensions: 20 x 16
    Living room
    • Level: Main
    • Area: 400
    • Dimensions: 20 x 20
    Heating
    • Natural Gas
    Cooling
    • Electric, Ceiling Fan(s)
    Appliances
    • Included: Dishwasher, Gas Range, Refrigerator, Refrigerator w/Ice Maker
    • Laundry: Main Level, Inside, Outside
    Features
    • Entrance Foyer, Ceiling Fan(s), En-Suite, High Ceilings, High Speed Internet, Vaulted Ceiling(s), Wet Bar
    • Flooring: Tile, Wood
    • Windows: Double Pane Windows
    • Has basement: No
    • Number of fireplaces: 2
    • Fireplace features: Living Room, Master Bedroom
    Interior area
    • Total structure area: 4,235
    • Total interior livable area: 4,235 sqft

    Property

    Parking
    • Total spaces: 2
    • Parking features: Attached, Garage, Garage Door Opener
    • Has attached garage: Yes
    • Covered spaces: 2
    Features
    • Levels: One
    • Stories: 1
    • Patio & porch: Covered, Porch, Patio, Side Porch, Wrap Around
    • Exterior features: Termite Contract, Balcony
    • Has private pool: Yes
    • Pool features: In Ground
    • Has spa: Yes
    • Fencing: Fenced
    • Has view: Yes
    • View description: Indirect Bay Side, Indirect Bay-Across Rd
    • Has water view: Yes
    • Water view: Indirect Bay Side,Indirect Bay-Across Rd
    • Waterfront features: Bay Access (<=1/4 Mi), Deeded Access
    Lot
    • Size: 0.53 Acres
    • Dimensions: 100 x 233
    • Features: Less than 1 acre, Corner Lot, Cul-De-Sac, Few Trees
    Details
    • Parcel number: 430943000046001
    • Zoning description: Single Family Residence

    Construction

    Type & style
    • Home type: SingleFamily
    • Architectural style: Traditional
    • Property subtype: Residential
    Materials
    • Stucco, Frame
    • Roof: Composition
    Condition
    • Resale
    • New construction: No
    • Year built: 1990
    Details
    • Warranty included: Yes

    Utilities & green energy

    • Gas: Gas-Propane
    • Water: Public
    • Utilities for property: Cable Available, Propane, Riviera Utilities

    Community & neighborhood

    Security
    • Security features: Smoke Detector(s), Security System
    Community
    • Community features: None
    Location
    • Region: Fairhope
    • Subdivision: Montrose

    HOA & financial

    HOA
    • Has HOA: Yes
    • HOA fee: $42 monthly
    • Services included: Other-See Remarks

    Other

    Other facts
    • Ownership: Whole/Full

    Price history

    DateEventPrice
    5/18/2021Sold$735,000$174/sqft
    Source: Baldwin Realtors #309383 Report a problem

    Public tax history

    Tax history is unavailable.

    Neighborhood: 36532

    Nearby schools

    GreatSchools rating
    Schools provided by the listing agent
    • Middle: Fairhope Middle
    • High: Fairhope High

    Source: Baldwin Realtors. This data may not be complete. We recommend contacting the local school district to confirm school assignments for this home.

    Get a cash offer in 3 minutes
    Find out how much your home could sell for in as little as 3 minutes with a no-obligation cash offer.
    Estimated market value
    $992,300
    Get a cash offer in 3 minutes
    Find out how much your home could sell for in as little as 3 minutes with a no-obligation cash offer.
    Estimated market value
    $992,300