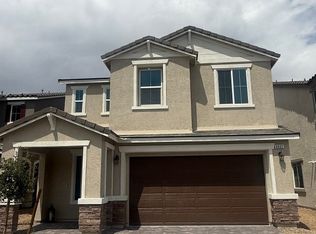
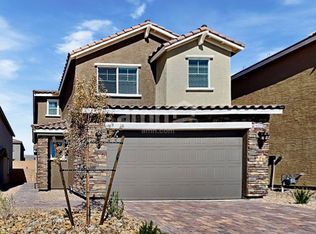
Beautiful 3-story home featuring a spacious floor plan and a private covered patio on the third floor! This home offers a bright and open living area with tile flooring, a separate family room, and a spacious kitchen featuring granite countertops, rich wood cabinetry, stainless steel appliances, and a large breakfast bar. The generously sized bedrooms offer comfortable living spaces with carpeting throughout. The primary bathroom features dual sinks, a separate soaking tub, and a walk-in shower. Enjoy the spacious third-floor covered patio, perfect for relaxing and enjoying the surrounding views. Additional highlights include ceiling fans, recessed lighting, a convenient laundry area, and an attached 3-car garage. Low-maintenance desert landscaping adds to the home's appeal. Don't miss this wonderful rental opportunity!
The data relating to real estate for sale on this web site comes in part from the INTERNET DATA EXCHANGE Program of the Greater Las Vegas Association of REALTORS MLS. Real estate listings held by brokerage firms other than this site owner are marked with the IDX logo.
Information is deemed reliable but not guaranteed.
Copyright 2022 of the Greater Las Vegas Association of REALTORS MLS. All rights reserved.
House for rent
Singlefamily
Available now
No pets
Air conditioner, central air, electric
Gas dryer hookup laundry
3 Garage spaces parking
What's special
Low-maintenance desert landscapingConvenient laundry areaSpacious kitchenSeparate family roomRecessed lightingStainless steel appliancesGenerously sized bedrooms
- 27 days |
- -- |
- -- |
Zillow last checked:
Listing updated:
Travel times

Let’s turn your rent into credit progress
Build credit history with every on-time payment and get credit for the payment you’re already making.
Facts & features
Interior
Bedrooms & bathrooms
- Bedrooms: 4
- Bathrooms: 4
- Full bathrooms: 3
- 1/2 bathrooms: 1
Cooling
- Air Conditioner, Central Air, Electric
Appliances
- Included: Dishwasher, Dryer, Energy Star Qualified Appliances, Garbage Disposal, Microwave Oven, Refrigerator, Stove, Washer, Washer/Dryer All In One
- Laundry: Gas Dryer Hookup, In Unit, Main Level
Features
- Bathroom on Main Level, Half Bath on Main Level, Window Treatments
- Flooring: Carpet, Tile
- Windows: Window Treatments
Interior area
- Total interior livable area: 3,120 sqft
Video & virtual tour
Property
Parking
- Total spaces: 3
- Parking features: Garage, Private
- Has garage: Yes
- Details: Contact manager
Features
- Stories: 3
Lot
- Features: Level
Details
- Additional structures: Garage(s)
- Parcel number: 17634715010
Construction
Type & style
- Home type: SingleFamily
- Architectural style: Three Story
- Property subtype: SingleFamily
Condition
- Year built: 2008
Community & HOA
Location
- Region: Las Vegas
Financial & listing details
- Lease term: 12 Months
Nearby apartments for rent
Price history
| Date | Event | Price |
|---|---|---|
| 10/13/2026 | Listed for rent | $3,295$1/sqft |
Source: LVR #2826412 Report a problem | ||
| 8/10/2012 | Sold | $224,900$72/sqft |
Source:  LVR #1261975 Report a problem | ||