Coming Soon in Brookside! An amazing opportunity to build equity quickly in one of the community’s most sought-after sections, The Reserve. This spacious home offers nearly 5,000 sq. ft. of living space with 5 bedrooms and 4 full bathrooms, including a main level bedroom and full bath. Fresh paint throughout and brand-new carpet on the upper level provide a clean slate for your finishing touches. The true standout is the lot—just under an acre (.97)—flat, private, and backing to trees. Whether you dream of a pool, a garden, or an outdoor entertaining oasis, the possibilities are endless. The finished lower level adds even more space for recreation, work, or guests. Life in The Reserve section of Brookside is unmatched, with wide streets, estate treed lots, larger homes and all the incredible amenities: seven miles of scenic walking trails, two community pools, tennis and basketball courts, multiple stocked fishing ponds, and two playgrounds—all within walking distance. Just minutes away, Vint Hill offers local favorites including Old Bust Head Brewery, Vint Hill Winery, Mister French Coffee, Covert Café, CrossFit, Vint Hill Yoga, Erin's Elderberries, and even a dog park.
Sold for $880,000
$880,000
6926 Emma Ct, Warrenton, VA 20187
5beds
4,198sqft
Single Family Residence
Built in 2006
0.92 Acres Lot
$880,600 Zestimate®
$210/sqft
$4,932 Estimated rent
Home value
$880,600
$837,000 - $933,000
$4,932/mo
Zestimate® history
Owner options
List your home for rent
$4,932/mo
Rent Zestimate®
Find your next renter with Zillow Rental Manager. Plus, with online applications, you can quickly screen prospective tenants – for free.
$4,932/mo
Rent Zestimate®
Refinance and save
$5,733/mo
Est. payment
Refinancing to a lower rate could help reduce your monthly payments and save thousands over the life of the loan.
$5,733/mo
Est. payment
Explore your selling options
Work with a Zillow partner agent
Leverage their expertise and Zillow's premium Showcase listings to get your home seen by more buyers.
Get startedList with your own agent
Get your home in front of millions of buyers by listing it on Zillow.
Learn how to do itSell it yourself
Take full control of how buyers see your home on Zillow by listing For Sale by Owner (FSBO).
List your homeWhat's special
Finished lower levelEstate treed lots
Zillow last checked:
Listing updated:
Listed by:
Phillip Brown 757-234-1590,
Property Collective,
Co-Listing Agent: Courtney H Brown 703-581-8110,
Property Collective
Bought with:
Janet Logggy
Long & Foster Real Estate, Inc.
Source: Bright MLS,MLS#: VAFQ2017112
Facts & features
Interior
Bedrooms & bathrooms
- Bedrooms: 5
- Bathrooms: 4
- Full bathrooms: 4
- Main level bathrooms: 1
- Main level bedrooms: 1
Basement
- Area: 1558
Heating
- Forced Air, Natural Gas
Cooling
- Central Air, Electric
Appliances
- Included: Gas Water Heater
Features
- Basement: Finished
- Has fireplace: No
Interior area
- Total structure area: 4,732
- Total interior livable area: 4,198 sqft
- Finished area above ground: 3,174
- Finished area below ground: 1,024
Property
Parking
- Total spaces: 2
- Parking features: Garage Faces Side, Driveway, Attached
- Attached garage spaces: 2
- Has uncovered spaces: Yes
Accessibility
- Accessibility features: None
Features
- Levels: Three
- Stories: 3
- Pool features: Community
- Has view: Yes
- View description: Trees/Woods
Lot
- Size: 0.92 Acres
- Features: Suburban
Details
- Additional structures: Above Grade, Below Grade
- Parcel number: 7905532948
- Zoning: R1
- Special conditions: Standard
Construction
Type & style
- Home type: SingleFamily
- Architectural style: Colonial
- Property subtype: Single Family Residence
Materials
- Vinyl Siding
- Foundation: Concrete Perimeter
Condition
- New construction: No
- Year built: 2006
Details
- Builder name: Quaker Homes
Utilities & green energy
- Sewer: Public Sewer
- Water: Public
Community & HOA
Community
- Subdivision: Brookside
HOA
- Has HOA: Yes
- Amenities included: Pool, Tennis Court(s), Basketball Court, Clubhouse, Jogging Path, Water/Lake Privileges, Bike Trail, Fitness Center, Lake, Pier/Dock, Tot Lots/Playground
- HOA fee: $360 quarterly
- HOA name: BROOKSIDE
Location
- Region: Warrenton
Financial & listing details
- Price per square foot: $210/sqft
- Tax assessed value: $672,500
- Annual tax amount: $6,073
- Date on market: 10/16/2025
- Listing agreement: Exclusive Right To Sell
- Ownership: Fee Simple
Price history
| Date | Event | Price |
|---|---|---|
| 12/10/2025 | Sold | $880,000-4.9%$210/sqft |
Source:  Bright MLS #VAFQ2017112 Report a problem Bright MLS #VAFQ2017112 Report a problem | ||
| 11/2/2025 | Pending sale | $925,000$220/sqft |
Source: Bright MLS #VAFQ2017112 Report a problem | ||
| 10/16/2025 | Listed for sale | $925,000+24.7%$220/sqft |
Source: Bright MLS #VAFQ2017112 Report a problem | ||
| 6/2/2006 | Sold | $742,000$177/sqft |
Source: Public Record Report a problem | ||
Public tax history
| Year | Property taxes | Tax assessment |
|---|---|---|
| 2025 | $6,503 +2.5% | $672,500 |
| 2024 | $6,342 +4.4% | $672,500 |
| 2023 | $6,073 | $672,500 |
| 2022 | $6,073 +11% | $672,500 +22.2% |
| 2021 | $5,472 | $550,500 |
| 2020 | -- | $550,500 |
| 2019 | $5,420 | $550,500 |
| 2018 | $5,420 | $550,500 +9.2% |
| 2016 | -- | $503,900 |
| 2015 | -- | $503,900 |
| 2014 | -- | $503,900 +6.1% |
| 2013 | -- | $474,900 |
| 2012 | -- | $474,900 |
| 2011 | -- | $474,900 |
| 2010 | -- | $474,900 -29.7% |
| 2009 | -- | $675,800 |
| 2008 | -- | $675,800 |
| 2007 | -- | $675,800 +22.9% |
| 2005 | -- | $549,700 +816.2% |
| 2004 | -- | $60,000 |
Find assessor info on the county website
Neighborhood: 20187
Nearby homes
- $1,073,8005 bd5 ba5.8k sqft6934 Emma Ct, Warrenton, VA 20187Off Market
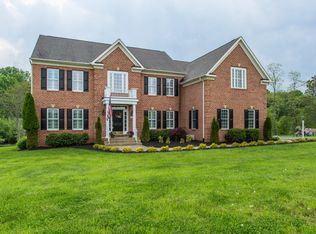
- $958,2005 bd4 ba3.5k sqft6922 Emma Ct, Warrenton, VA 20187Off Market
- $1,066,4004 bd3 ba4.8k sqft6927 Emma Ct, Warrenton, VA 20187Off Market
- $1,150,0005 bd5 ba6.1k sqft6962 Emma Ct, Warrenton, VA 20187Sold

- $829,4005 bd3 ba3k sqft6923 Emma Ct, Warrenton, VA 20187Off Market
- $946,0005 bd4 ba3k sqft6916 Emma Ct, Warrenton, VA 20187Off Market
- $819,9000.942 Acres5175 Allison Marshall Dr, Warrenton, VA 20187Off Market
- $1,118,0006 bd6 ba6.1k sqft6920 Emma Ct, Warrenton, VA 20187Off Market
Nearby schools
GreatSchools rating
- 7/10C. Hunter Ritchie Elementary SchoolGrades: PK-5Distance: 1.9 mi
- 8/10Auburn Middle SchoolGrades: 6-8Distance: 0.3 mi
- 8/10Kettle Run High SchoolGrades: 9-12Distance: 2.2 mi
Schools provided by the listing agent
- Elementary: C. Hunter Ritchie
- Middle: Auburn
- High: Kettle Run
- District: Fauquier County Public Schools
Source: Bright MLS. This data may not be complete. We recommend contacting the local school district to confirm school assignments for this home.
Get a cash offer in 3 minutes
Find out how much your home could sell for in as little as 3 minutes with a no-obligation cash offer.
Estimated market value
$880,600
Get a cash offer in 3 minutes
Find out how much your home could sell for in as little as 3 minutes with a no-obligation cash offer.
Estimated market value
$880,600
- Virginia
- Fauquier County
- Warrenton
- 20187
- 6926 Emma Ct
Nearby cities
Nearby zip codes
Other Warrenton Topics
