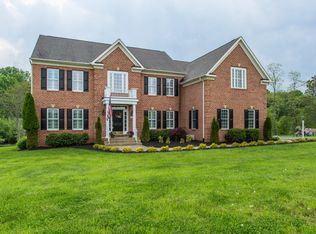
Welcome to this stunning, truly exceptional home offering 5 bedrooms, 4.5 bathrooms, and situated on a private 1-acre cul-de-sac lot backing to trees. As you arrive, you’ll immediately notice the beautifully landscaped grounds, green lawn, and the impressive brick and stone front complemented by a spacious 3-car garage. A newer flagstone walkway leads you to the inviting front entrance and charming stoop. Step inside to a grand two-story foyer featuring hardwood floors throughout the main level. This level offers a private office with French doors and rich mahogany built-in bookshelves, a formal living room, and an elegant dining room. The heart of the home is the expansive two-story family room filled with natural light from an abundance of windows and anchored by a striking stone fireplace. The spacious, updated kitchen is designed for both everyday living and entertaining, featuring quartz countertops, all new appliances, a large center island, and plantation shutters found throughout much of the main level. Just off the kitchen, a bright sunroom provides the perfect transition to outdoor living. Step outside to a breathtaking, expansive stone patio enclosed by a stone knee wall and covered by a pavilion—ideal for relaxing or entertaining while enjoying the peaceful, tree-lined backyard. The professionally designed and meticulously maintained landscaping enhances the beauty of the entire property. Recessed lighting is featured throughout much of the home, and built-in speakers add to the experience in both the family room and lower-level recreation room. Upstairs, a graceful curved staircase leads to an open hallway overlooking the foyer and family room below. The upper level includes four spacious bedrooms, highlighted by a luxurious primary suite featuring a beautifully updated bathroom with a soaking tub, separate shower, dual vanities, and two large closets. A secondary ensuite bedroom offers added privacy, while two additional bedrooms share a convenient Jack-and-Jill bathroom. The fully finished lower level provides incredible versatility with a fifth bedroom, full bathroom, two separate storage areas, and multiple living spaces including a recreation room, exercise room, and game room. The custom bar area features granite countertops, a wine fridge, and a beautifully crafted wood bar with stone accents—perfect for entertaining. This home is truly one-of-a-kind, offering both elegance and functionality in every detail. Recent updates include: Roof -Main House, Pavillion and Shed (2018) HVAC (upper level, 2021) Hot water heater (2024) Driveway repaved (2025) Three full bathrooms fully renovated within the last 4 years Brand new carpet on the upper level (April 2026) Hardwoods refinished (April 2026) *all information is approximate and should be independently verified.
Sold for $1,150,000
$1,150,000
6962 Emma Ct, Warrenton, VA 20187
5beds
6,128sqft
Single Family Residence
Built in 2005
0.92 Acres Lot
$1,150,100 Zestimate®
$188/sqft
$4,819 Estimated rent
Home value
$1,150,100
$1.09M - $1.21M
$4,819/mo
Zestimate® history
Owner options
List your home for rent
$4,819/mo
Rent Zestimate®
Find your next renter with Zillow Rental Manager. Plus, with online applications, you can quickly screen prospective tenants – for free.
$4,819/mo
Rent Zestimate®
Refinance and save
$7,431/mo
Est. payment
Refinancing to a lower rate could help reduce your monthly payments and save thousands over the life of the loan.
$7,431/mo
Est. payment
Explore your selling options
Work with a Zillow partner agent
Leverage their expertise and Zillow's premium Showcase listings to get your home seen by more buyers.
Get startedList with your own agent
Get your home in front of millions of buyers by listing it on Zillow.
Learn how to do itSell it yourself
Take full control of how buyers see your home on Zillow by listing For Sale by Owner (FSBO).
List your homeWhat's special
Lush green lawnStriking stone fireplaceBeautifully landscaped groundsNewer flagstone walkwayPeaceful tree-lined backyardLarge center islandSpacious updated kitchen
Zillow last checked:
Listing updated:
Listed by:
Laura Larson 703-589-7762,
Larson Fine Properties
Bought with:
Laura Larson, 0225192105
Larson Fine Properties
Source: Bright MLS,MLS#: VAFQ2021620
Facts & features
Interior
Bedrooms & bathrooms
- Bedrooms: 5
- Bathrooms: 5
- Full bathrooms: 4
- 1/2 bathrooms: 1
- Main level bathrooms: 1
Rooms
- Room types: Exercise Room, Recreation Room
Exercise room
- Level: Lower
Recreation room
- Level: Lower
Heating
- Central, Natural Gas, Electric
Cooling
- Other, Electric
Appliances
- Included: Gas Water Heater
Features
- Basement: Finished,Improved,Concrete,Walk-Out Access
- Number of fireplaces: 1
Interior area
- Total structure area: 6,531
- Total interior livable area: 6,128 sqft
- Finished area above ground: 4,260
- Finished area below ground: 1,868
Property
Parking
- Total spaces: 3
- Parking features: Garage Faces Side, Attached
- Attached garage spaces: 3
Accessibility
- Accessibility features: None
Features
- Levels: Three
- Stories: 3
- Pool features: Community
- Has view: Yes
- View description: Garden, Trees/Woods
Lot
- Size: 0.92 Acres
Details
- Additional structures: Above Grade, Below Grade
- Parcel number: 7905534786
- Zoning: R1
- Special conditions: Standard
Construction
Type & style
- Home type: SingleFamily
- Architectural style: Colonial
- Property subtype: Single Family Residence
Materials
- Brick Front, Vinyl Siding
- Foundation: Permanent
- Roof: Architectural Shingle
Condition
- Excellent
- New construction: No
- Year built: 2005
Details
- Builder name: Quaker Homes
Utilities & green energy
- Sewer: Public Sewer
- Water: Public
Community & HOA
Community
- Subdivision: Brookside
HOA
- Has HOA: Yes
- Amenities included: Basketball Court, Bike Trail, Common Grounds, Fitness Center, Jogging Path, Lake, Pier/Dock, Pool, Tennis Court(s), Tot Lots/Playground
- Services included: Common Area Maintenance, Pier/Dock Maintenance, Pool(s), Recreation Facility, Road Maintenance, Snow Removal, Trash
- HOA fee: $409 quarterly
- HOA name: BROOKSIDE
Location
- Region: Warrenton
Financial & listing details
- Price per square foot: $188/sqft
- Tax assessed value: $819,700
- Annual tax amount: $7,926
- Date on market: 5/8/2026
- Listing agreement: Exclusive Right To Sell
- Ownership: Fee Simple
Price history
| Date | Event | Price |
|---|---|---|
| 7/23/2026 | Sold | $1,150,000$188/sqft |
Source:  Bright MLS #VAFQ2021620 Report a problem Bright MLS #VAFQ2021620 Report a problem | ||
| 6/25/2026 | Listing removed | $1,150,000$188/sqft |
Source: Bright MLS #VAFQ2021620 Report a problem | ||
| 6/19/2026 | Listed for sale | $1,150,000-4.1%$188/sqft |
Source: Bright MLS #VAFQ2021620 Report a problem | ||
| 6/16/2026 | Contingent | $1,199,000$196/sqft |
Source: Bright MLS #VAFQ2021620 Report a problem | ||
| 6/5/2026 | Price change | $1,199,000-4.1%$196/sqft |
Source: Bright MLS #VAFQ2021620 Report a problem | ||
| 5/8/2026 | Listed for sale | $1,250,000+69.8%$204/sqft |
Source: Bright MLS #VAFQ2021620 Report a problem | ||
| 10/6/2005 | Sold | $736,000$120/sqft |
Source: Public Record Report a problem | ||
Public tax history
| Year | Property taxes | Tax assessment |
|---|---|---|
| 2025 | $7,927 +2.5% | $819,700 |
| 2024 | $7,730 +4.4% | $819,700 |
| 2023 | $7,402 | $819,700 |
| 2022 | $7,402 +15.6% | $819,700 +27.2% |
| 2021 | $6,405 | $644,400 |
| 2020 | -- | $644,400 |
| 2019 | $6,342 | $644,400 |
| 2018 | $6,342 | $644,400 +8% |
| 2016 | -- | $596,500 |
| 2015 | -- | $596,500 |
| 2014 | -- | $596,500 +9.2% |
| 2013 | -- | $546,100 |
| 2012 | -- | $546,100 +10.4% |
| 2011 | -- | $494,800 |
| 2010 | -- | $494,800 -33.4% |
| 2009 | -- | $743,300 |
| 2008 | -- | $743,300 |
| 2007 | -- | $743,300 |
| 2005 | -- | $743,300 +1138.8% |
| 2004 | -- | $60,000 |
Find assessor info on the county website
Neighborhood: 20187
Nearby homes
- $1,073,1005 bd5 ba5.8k sqft6934 Emma Ct, Warrenton, VA 20187Off Market
- $996,6004 bd2 ba3.7k sqft6972 Emma Ct, Warrenton, VA 20187Off Market
- $822,9000.942 Acres5175 Allison Marshall Dr, Warrenton, VA 20187Off Market
- $880,0005 bd4 ba4.1k sqft6926 Emma Ct, Warrenton, VA 20187Sold

- $1,083,6005 bd6 ba6.5k sqft6974 Emma Ct, Warrenton, VA 20187Off Market
- $998,8004 bd3 ba4.3k sqft5173 Allison Marshall Dr, Warrenton, VA 20187Off Market
- $1,070,0004 bd3 ba4.8k sqft6927 Emma Ct, Warrenton, VA 20187Off Market
- $958,2005 bd4 ba3.5k sqft6922 Emma Ct, Warrenton, VA 20187Off Market
Nearby schools
GreatSchools rating
- 7/10C. Hunter Ritchie Elementary SchoolGrades: PK-5Distance: 1.9 mi
- 8/10Auburn Middle SchoolGrades: 6-8Distance: 0.3 mi
- 8/10Kettle Run High SchoolGrades: 9-12Distance: 2.2 mi
Schools provided by the listing agent
- Elementary: C. Hunter Ritchie
- Middle: Auburn
- High: Kettle Run
- District: Fauquier County Public Schools
Source: Bright MLS. This data may not be complete. We recommend contacting the local school district to confirm school assignments for this home.
Get a cash offer in 3 minutes
Find out how much your home could sell for in as little as 3 minutes with a no-obligation cash offer.
Estimated market value
$1,150,100
Get a cash offer in 3 minutes
Find out how much your home could sell for in as little as 3 minutes with a no-obligation cash offer.
Estimated market value
$1,150,100
- Virginia
- Fauquier County
- Warrenton
- 20187
- 6962 Emma Ct
Nearby cities
Nearby zip codes
Other Warrenton Topics
